

An electrical checklist for tenant improvements confirms that new work fits the existing service, matches approved drawings and permits, and is tested and documented before occupancy. The stage gates are scope and existing capacity, design and permit coordination, rough-in, temporary and finish work, commissioning, and turnover. A space can have working lights and still lack the capacity, controls, or records its next tenant needs.
Tenant Improvement Electrical Checklist at a Glance
| Stage | Core checks | Gate before moving on |
|---|---|---|
| Scope and existing capacity | Service size, panel rating, open breaker spaces, existing load | Load summary reviewed by GC and electrician |
| Design and permit coordination | Electrical drawings, panel schedules, control sequences, permit scope | Permit issued and approved plans on site |
| Rough-in | Conductor and box sizing, grounding and bonding, panel clearances, circuit labeling | Rough-in inspection passed before walls and ceilings close |
| Temporary and finish work | Temporary power removal, receptacle and fixture installation, emergency fixtures | Temporary circuits removed and removal recorded |
| Commissioning | GFCI and protective device tests, lighting control sequences, emergency lighting run test | Functional test log with no open deficiencies |
| Turnover | As-built panel schedules, labeled disconnects, responsibility matrix, warranty contacts | Signed handover package delivered to the owner |
A gate closes with a dated record, not a verbal assurance. Each entry needs a named person responsible for completing the check and someone authorized to accept it.
Stages overlap in practice. Permit decisions affect rough-in, and commissioning results become turnover records. The GC should copy this table into the project file and assign gate owners before the first site visit.
Inventory Existing Service and Panel Capacity
The first ratings to locate are service amperage, service voltage, and panel bus amperage. Service amperage establishes the supply rating, voltage determines equipment compatibility, and the panel bus rating identifies a distribution limit. None establishes available capacity by itself.
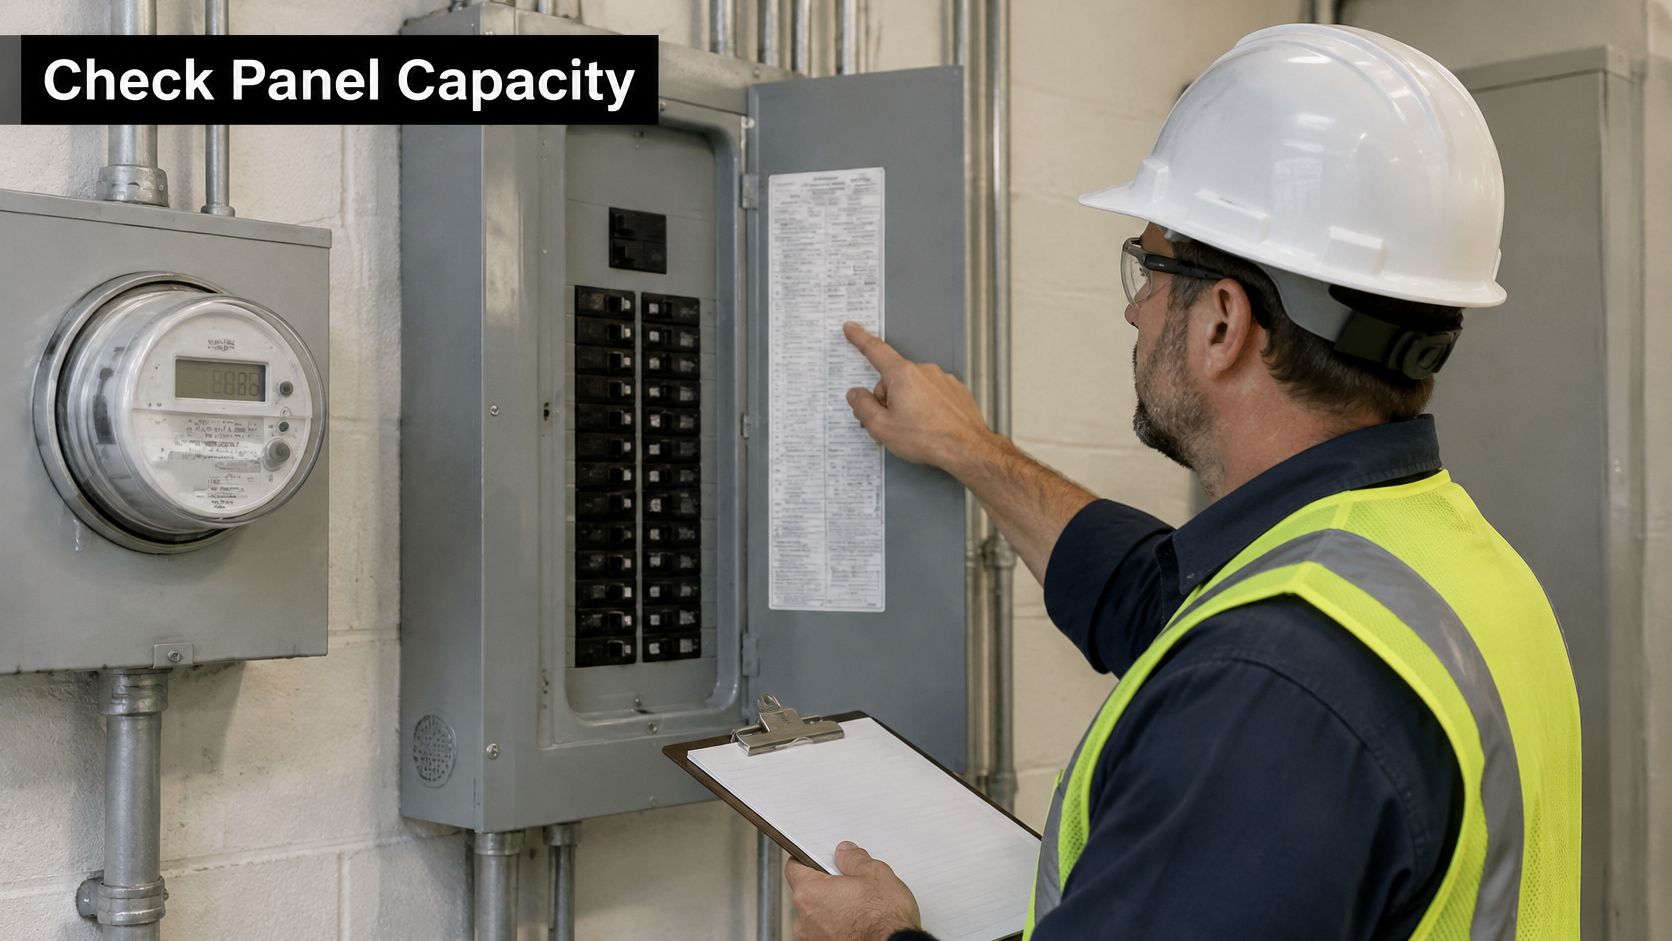
The electrician also checks the main breaker rating, meter arrangement, feeder information, panel condition, and usable breaker spaces. The landlord should supply available load records and the previous tenant's panel schedules. Those records must be reconciled with actual circuit use, not accepted as current without verification.
The proposed load includes lighting, receptacles, restaurant or process equipment, data-room power, and mechanical equipment nameplate ratings supplied by the responsible contractor. An empty breaker space isn't proof of electrical capacity. A subpanel can provide circuit positions without increasing the building's available service capacity.
Capacity rule: More places to install breakers and more power available from the utility are different problems.
Owners can record accessible equipment nameplates and read posted directories or exterior labels without removing covers. Panel opening, measurements, testing, and breaker changes belong to a licensed electrician.
The dated load summary should identify whether existing distribution can remain, panel work is necessary, or commercial meter work and utility coordination must enter the scope before design proceeds.
Map Loads, Receptacles, Data and Future Capacity
The load and systems worksheet connects the tenant's business plan to drawings that can be priced and reviewed. Equipment selections should come from actual submittals and manufacturer cut sheets, not assumptions based on the previous tenant.
| System | What to record | Source document | Future-capacity note |
|---|---|---|---|
| Equipment schedule | Nameplate voltage, amperage, phase and circuit location for each fixed item | Equipment submittals and nameplates | Leave spare capacity for replacement units |
| Lighting fixtures | Fixture count, wattage and driver type by zone | Lighting plan and fixture schedule | Flag zones likely to change with layout |
| Receptacles | Count by room, dedicated circuits, GFCI locations | Floor plan and receptacle layout | Reserve breaker spaces for added outlets |
| Data and telephone | Cable pathway, rack or equipment room location, dedicated power | Low-voltage and data plan | Keep pathways separate from power conduit |
| Low-voltage systems | Alarm and access control type, panel location, backup power | Vendor drawings | Confirm room for expansion |
| EV charger readiness | Conduit route and reserved breaker space | Site and parking plan | Record whether a future charger is planned |
| Future capacity | Total connected load and remaining capacity in amps | Load calculation | Restate the reserve for the next tenant |
Kitchen, restroom, and exterior receptacle locations should be flagged for the electrician's GFCI review under the applicable code. Data pathways also need coordination with furniture, cable supports, and equipment-room access. Black Rhino Electric on network wiring provides additional context for that portion of the layout.
The electrician must distinguish connected load from calculated demand. Remaining capacity should identify the supplying equipment, voltage, phase, and calculation assumptions, rather than presenting an unexplained amperage.
Future readiness doesn't automatically justify a service upgrade. Reserving a practical conduit route may be worthwhile, while installing unused equipment may not be. The owner should approve those trade-offs, and the drawings should show what was included and what remains only a future provision.
Who Does What at Each Planning Stage
Each planning gate needs a named owner and a dated entry. The owner makes business decisions and keeps project records; the GC coordinates trades and release points; the licensed electrician is responsible for electrical installation and test results. The authority having jurisdiction (AHJ) reviews the work and performs inspections required for the project.
| Stage | Owner | General contractor | Licensed electrician | Inspector (AHJ) |
|---|---|---|---|---|
| Scope and capacity | Approves lease scope and budget; provides landlord standards | Collects load data and existing drawings | Reviews service and panel capacity; prepares a load summary | Reviews the scope if required by the jurisdiction |
| Design and permits | Approves design decisions | Coordinates architectural, energy and electrical drawings | Prepares electrical plans and panel schedules with the required design professional | Reviews the application and conducts permit review through the jurisdiction |
| Rough-in | Confirms access to panels and ceilings | Schedules trades and holds work open for inspection | Installs wiring, boxes, grounding and labeling | Inspects before concealment |
| Temporary and finish work | Receives notice of temporary power removal | Confirms temporary circuits are removed | Installs devices, fixtures and emergency fixtures | Inspects as required by the jurisdiction |
| Commissioning | Witnesses final functional tests | Compiles test logs and a deficiency list | Performs and records protective-device and control tests | Performs final inspection and records sign-off |
| Turnover | Receives the closeout package | Delivers the closeout package | Completes assigned electrical closeout records | Records final approval |
Design responsibility must follow the jurisdiction's professional-design requirements. The electrician's scope review does not replace work required from an architect or engineer.
For every row, name a person, not just a company, and have that person sign and date the entry. Assign responsibility for correcting each failed test and for verifying the correction. The inspector's approval does not replace the contractor's functional testing or the owner's ongoing maintenance responsibility. See the commissioning section for the turnover package contents.
Coordinate Drawings, Permits and Landlord Standards
Permit first. Salt Lake City's building-permit guidance requires a permit before installing, altering, repairing, or improving an electrical system, and requires state-licensed contractors to obtain permits and perform work on rental or commercial property. The contractor's license information and permit description should match the proposed scope.
Drawings next. The city's tenant-finish review also addresses egress paths, elevator lobbies, accessibility, emergency lighting and exiting, smoke detectors and alarms, seismic bracing, and wall penetrations. Electrical drawings therefore need coordination with architectural and fire-protection documents.
| Document | Coordination check |
|---|---|
| Electrical plans | Equipment loads, circuits, panel schedules and control sequences agree |
| Architectural plans | Partitions, ceiling layouts and egress routes match device locations |
| Energy documentation | Lighting fixtures and controls match the electrical design |
| Landlord standards | Approved equipment, access rules and shutdown procedures are included |
Summit County's commercial remodel and tenant-improvement checklist calls for electrical plans and lighting energy documentation, illustrating why a general floor plan alone isn't a complete electrical submittal.
For projects across Weber, Davis, and Salt Lake counties, the team must confirm the actual AHJ, applicable adopted NEC and energy-code editions, local amendments, and required inspections. Utah electrical permit requirements 2026 offers planning context, but project-specific direction comes from the jurisdiction.
Landlord approval must cover shared equipment, shutdown windows, and after-hours restrictions. Meter or service changes also require utility coordination before affected equipment is ordered.
Sequence Rough-In, Inspections and Finish Work
The GC schedules rough-in, inspection release, and finish work in the construction calendar. Each handoff needs an owner and a dated record so the next trade knows what is cleared to proceed.
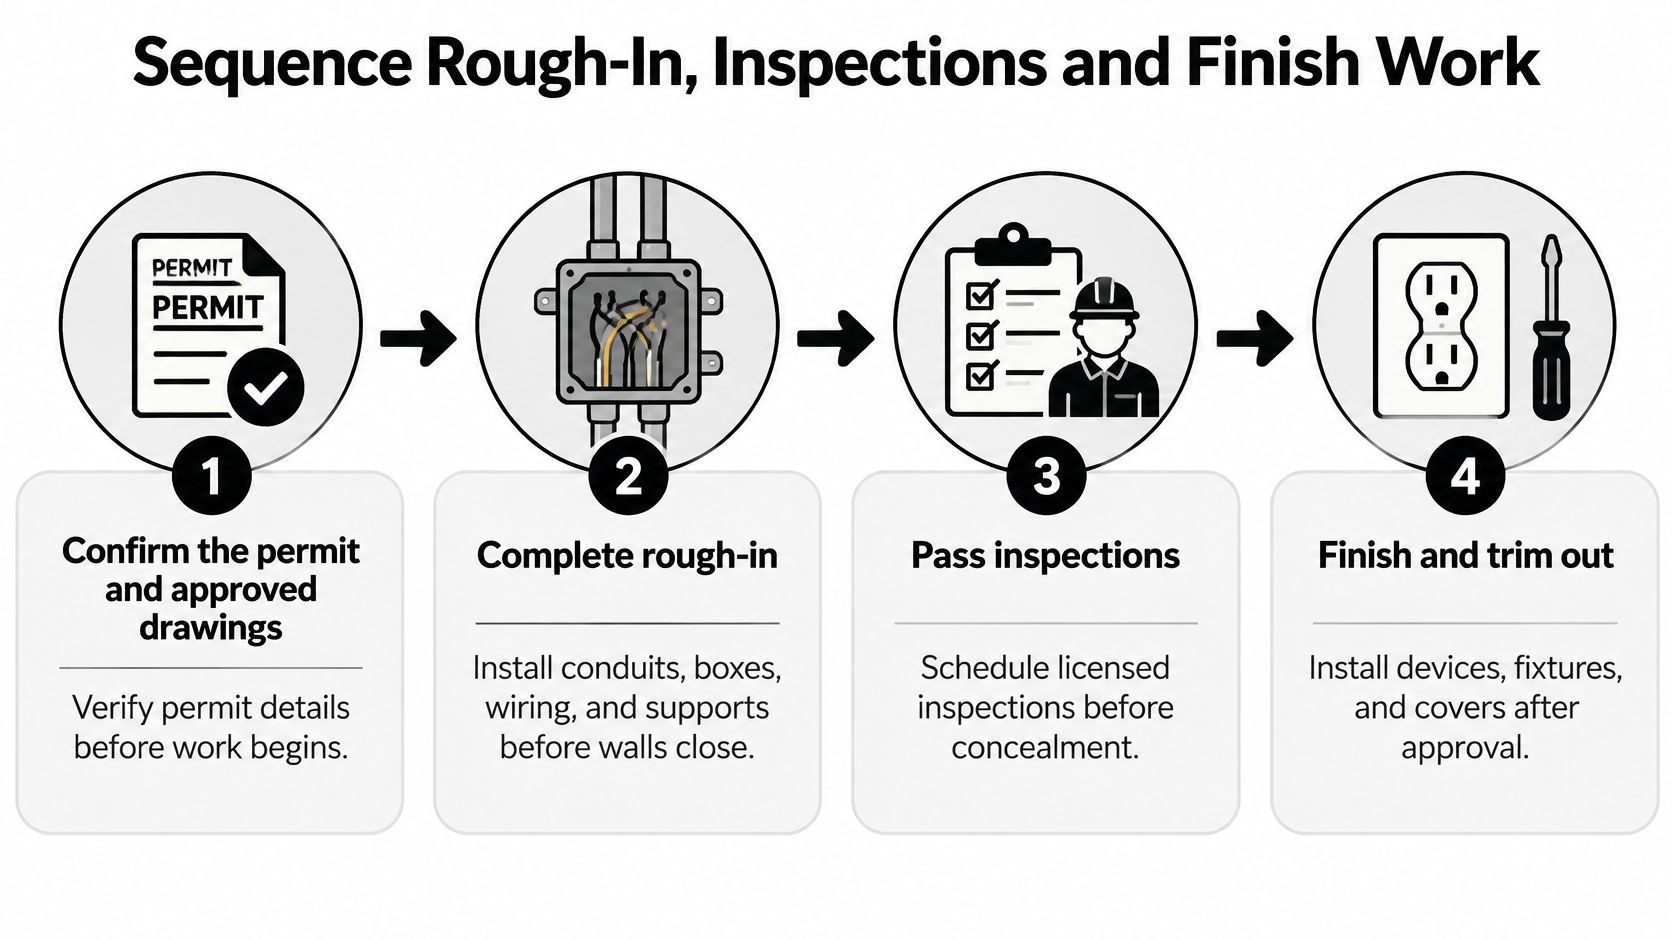
- Confirm the approved package. The GC keeps the permit, approved drawings, and current panel schedule available on site. The electrical contractor checks that the crew is working from the current revision.
- Complete rough-in. The electrical contractor installs feeders, panels, raceways, boxes, supports, and grounding and bonding provisions. Circuit identification should keep pace with the installation.
- Record the release. The GC schedules the required inspection and records the outcome before closing walls, ceilings, or chases. The release entry should identify the inspector, drawing revision, date, and any open correction items. The responsible party tracks corrections through verification.
- Coordinate finished locations. The GC confirms device and fixture positions against the completed partitions and ceiling geometry. The electrical contractor reviews layout changes before trim-out.
- Install emergency and exit lighting. The electrician follows approved locations and coordinates controls and life-safety interfaces. The GC checks that shelving and signage remain compatible with the design.
- Retire temporary power. When temporary circuits no longer serve a construction purpose, the electrician removes them and records completion.
- Verify the final directory. The electrical contractor checks circuit identification against the finished space and updates the panel schedule as an as-built record.
The GC should hold finishes that would conceal unresolved electrical corrections. Each handoff record gives the next trade a clear status and leaves a dated trail of decisions and outstanding work.
Control Temporary Construction Power
Temporary power is a separate construction installation. OSHA's temporary-wiring requirements address approved circuit origins, conductor overcurrent protection, grounding-type receptacles, equipment-grounding paths, disconnecting means, and removal immediately after the construction purpose ends.
The temporary-power record should capture:
- Supply and routing: Temporary-panel location, feeder path, and circuit identification.
- Worker protection: Applicable GFCI protection or assured equipment-grounding program.
- Physical protection: Cable routing away from traffic and damaging conditions.
- Removal verification: Date, responsible electrician, and confirmation that temporary circuits no longer supply finished areas.
These construction controls matter during alteration and repair, including occupied-space remodels. Planning for powering tools before utility hookup should establish a defined supply arrangement rather than rely on improvised extensions.
Owners may report damaged cords, exposed wiring, cords across walkways, or temporary power remaining in completed areas. They shouldn't repair or reroute that equipment. The GC must keep other trades clear until the electrician addresses the condition.
Verify Lighting Controls and Egress Lighting
Occupant-sensor, time-switch, daylight-responsive, and specific-application controls are identified in the Department of Energy's commercial IECC lighting guidance. The cited model-code guidance includes tenant build-outs, but local adoption, amendments, and occupancy classification must be confirmed with the AHJ.

Each lighting zone needs a recorded control method and expected sequence. The commercial lighting electrician should verify sensor coverage against actual partitions, daylight-zone switching, scheduled operation, and compatibility between controls and fixture drivers.
| Commissioning area | Acceptance check |
|---|---|
| Occupied rooms | Sensors respond to the finished room geometry |
| Daylight zones | Switching or dimming follows the approved sequence |
| Lighting distribution | Loads agree with the final panel schedule |
| Egress routes | Fixtures and exit signs remain visible and unobstructed |
| Backup operation | Emergency supply, transfer and run-test results are recorded |
Emergency-lighting requirements must follow the approved occupancy and egress design, not a universal rule applied to every tenant space. Battery capacity, transfer behavior, and fixture coverage need testing against that design.
Owners can observe normal switching behavior and report dark areas or blocked signs. Control adjustments, emergency-unit testing, and wiring changes belong to the electrician. Installed isn't the same as commissioned.
Owner Observations and When to Stop and Call
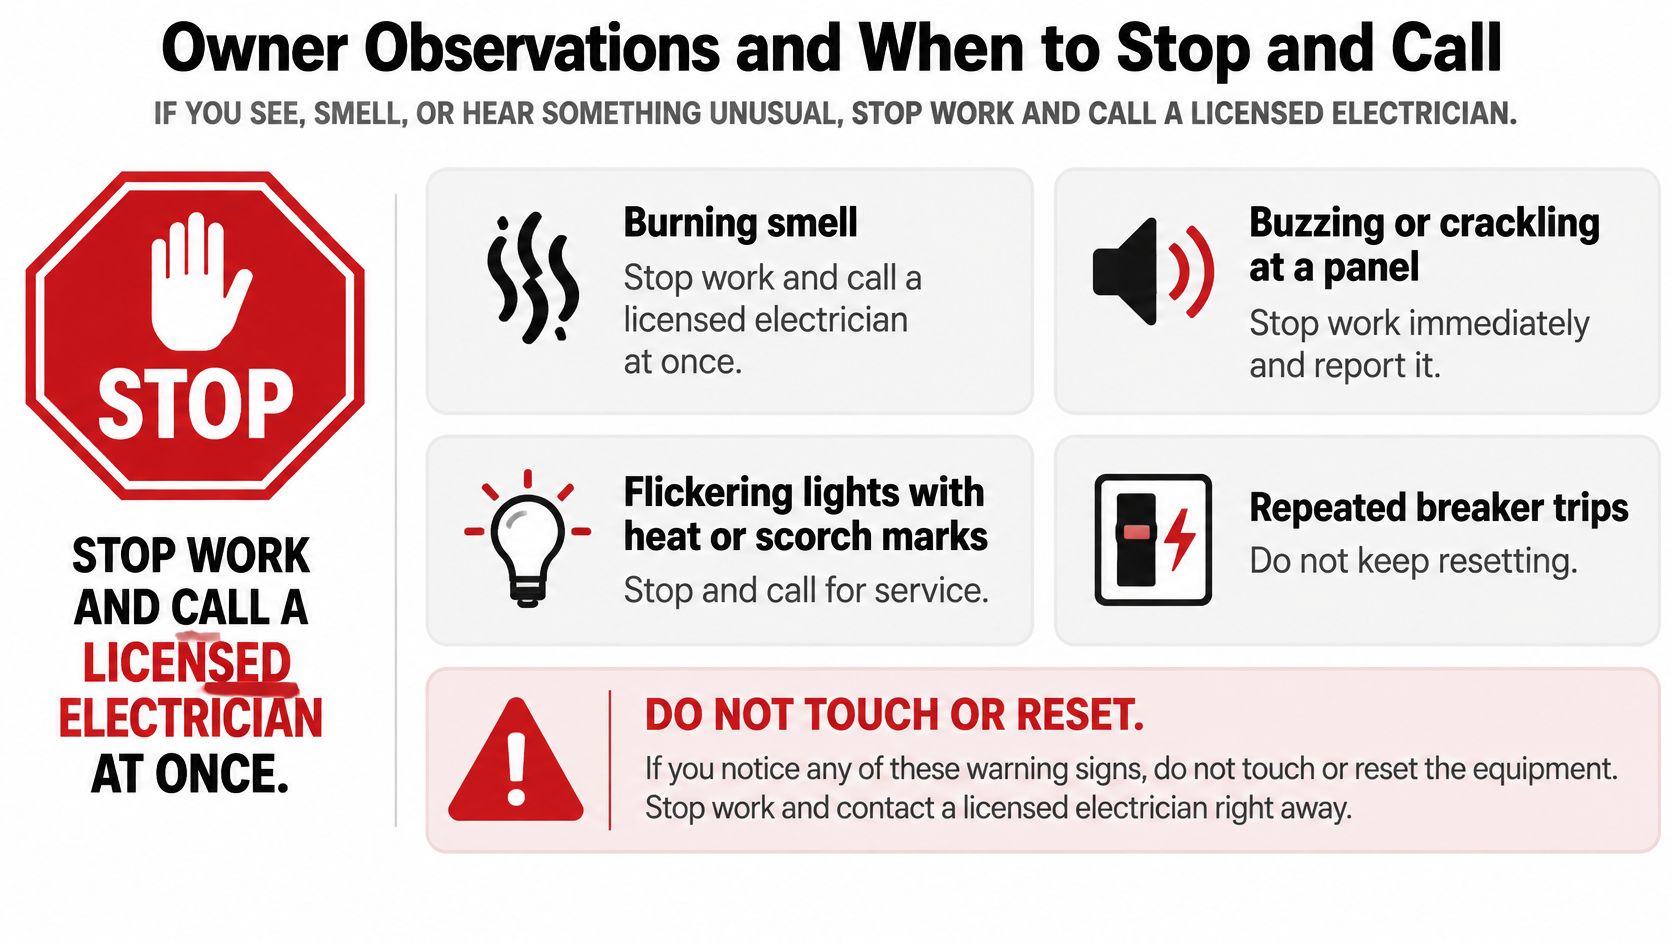
Stop work near the affected equipment for burning smells, buzzing or crackling, warm or discolored devices, repeated breaker trips, exposed conductors, water near electrical equipment, or missing covers. Unpermitted electrical work also needs immediate review before proceeding. Smoke or fire means evacuation and emergency services first.
OSHA's electrical-injury publication reports that 74% of the 1,940 workplace fatalities involving electricity from 2011 through 2023 occurred among workers in non-electrical occupations. Keeping other trades away from electrical hazards is a worker-safety obligation, not merely an electrical subcontractor concern.
- Safe observations: Read posted labels, confirm panel access is clear, observe restricted-area markings, and report blocked exits or extinguishers.
- Licensed work: Opening panels, terminating conductors, replacing breakers or devices, adjusting controls, and performing electrical tests.
- Immediate boundaries: Don't touch exposed wiring, approach wet equipment, bypass protection, or repeatedly reset a tripping breaker.
Qualified workers must establish de-energization and applicable lockout/tagout controls before work. Owners and non-electrical crews should not operate disconnects just because they know their locations.
A warning condition calls for distance and restricted access, not an attempt to diagnose it by touch.
Commissioning Tests and Turnover Records
Commissioning means more than energizing the space. Facility Management Insights offers context on verifying systems work as designed; the project's acceptance evidence belongs in the following handover record.
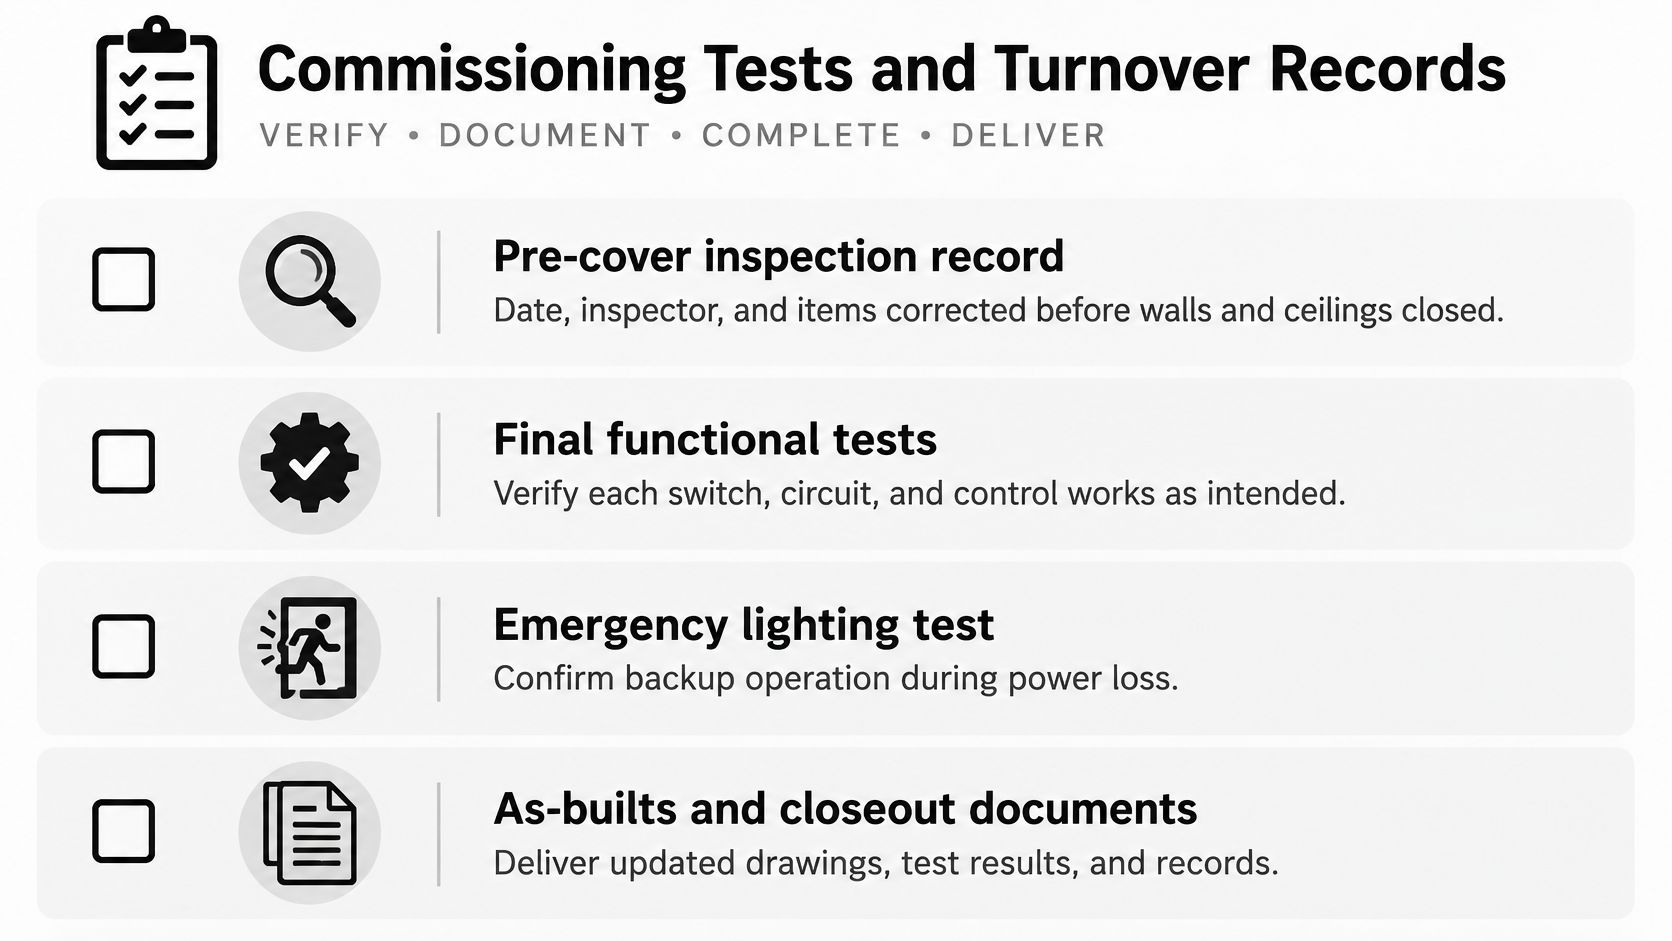
- Pre-cover inspection record: Include the date, inspector, and corrections verified before concealment.
- Final functional tests: Record date, tester, and result for GFCI and other required protective devices, lighting sequences, emergency run and transfer tests, alarm interfaces, and tenant equipment.
- Deficiency log: Identify each cause, correction, responsible person, and verification. An unresolved item can't disappear into a general punch list.
- Turnover package: Deliver as-built panel schedules, circuit labels, the single-line diagram if included in the design, disconnect and shutoff locations, restricted areas, firestopping records, manuals, warranty contacts, and the signed responsibility matrix.
- Closing checks: Confirm deficiencies are closed and the directory matches the as-built schedule. State the calculated capacity and future provisions the next tenant inherits.
The package must make sense to a property manager who wasn't present during construction.
Questions to Ask and Cost Drivers
A useful proposal answers responsibility questions before listing equipment. Owners and GCs should put these questions into the scope meeting:
- Credentials and permits: Who holds the appropriate Utah license, and who obtains the permit? Black Rhino Electric is fully licensed and insured in Utah for residential and commercial electrical work.
- Design deliverables: Does the scope include a load calculation and panel schedule, and in what format?
- Responsibility boundaries: Which tasks belong to the electrician, owner, landlord, and other contractors?
- Acceptance testing: Who performs emergency-lighting and control tests, and who signs the log?
- Ongoing records: Who updates the as-built schedule after later alterations?
- Utility involvement: What happens if the proposed load requires a service review before design?
Cost follows the actual installation conditions. Relevant drivers include service and panel condition, usable breaker spaces, new circuit quantities, receptacle locations, lighting-control zones, emergency-lighting coverage, and meter or service changes.
Temporary distribution, occupied-space access, inspection corrections, and concealed-condition rework also affect scope. Data, alarm wiring, and EV readiness should be identified as included work, exclusions, or future provisions.
A low total isn't useful if it omits controls or closeout testing. Proposals should reference the same drawing revision and worksheet, with allowances and exclusions clearly identified. That makes comparisons about scope rather than assumptions.
Request a Quote Before Work Begins
A useful electrical quote starts with a clear handoff record. The owner or GC should provide the current drawings and scope, then record who submitted them and when. If service capacity is unknown, identify that as an open item before approving installation work.
Set the expected deliverables in writing. A site visit can clarify existing conditions and proposed work, but owners should confirm whether the quote includes drawings, permit documents, or other design work.
Black Rhino Electric serves Northern Utah, including Weber, Davis, and Salt Lake counties, and handles commercial electrical repairs. Contractors organizing incoming project inquiries can browse Recepta.ai electrical contractor tools. Keep project approvals and technical decisions with the assigned construction team, and record those decisions in the project handoff.
Black Rhino Electric offers commercial panel and meter work, lighting, GFCI outlets, alarm wiring, and telephone and computer wiring for tenant improvements. Visit Black Rhino Electric to discuss the scope or request a free quote before work begins.