
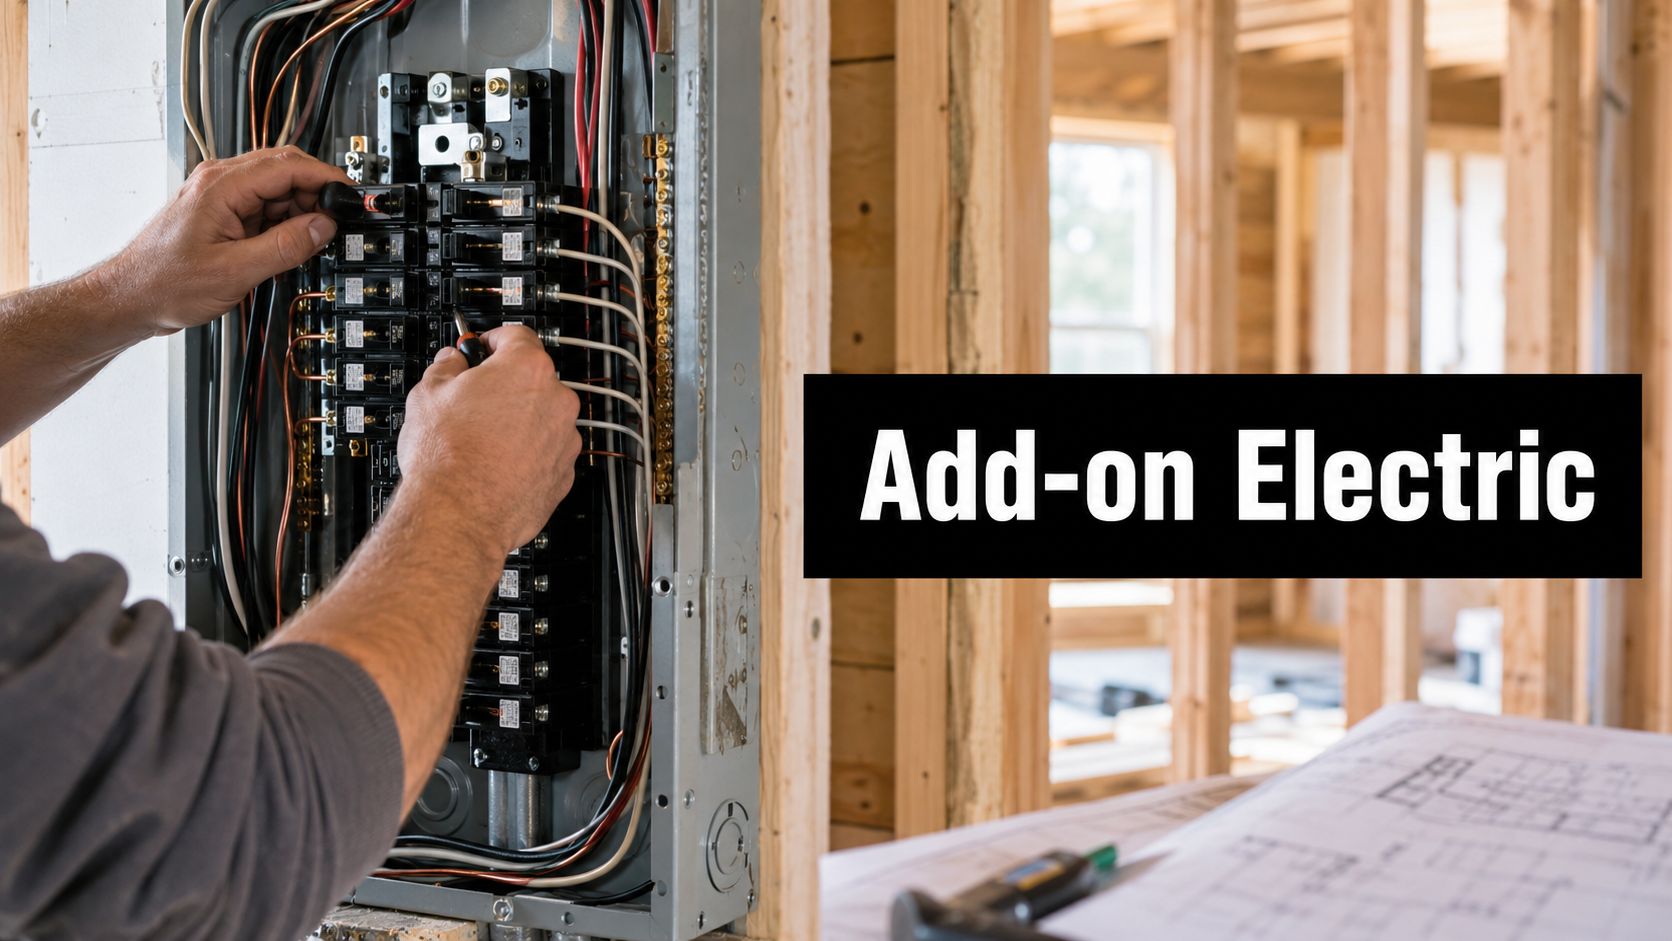
You've got plans, permits, and framing on your mind. Then the electrical part shows up and suddenly the real question becomes whether your house can safely support the space you're adding. That's where add on electric work stops being a side task and becomes a core part of the project.
Your Home Addition Needs Power
A lot of homeowners in Northern Utah hit the same point in a project. The layout is done, the footprint is set, and everyone is focused on walls, windows, and finishes. Then someone asks where the panel space is coming from, whether the new room needs dedicated circuits, or how the HVAC equipment is getting fed.
That's usually when the electrical part becomes real.
For a home addition, add on electric work isn't just pulling a few extra wires. It means tying a new living space into an existing system without overloading the panel, violating code, or creating a mess behind finished walls six months from now. A bedroom addition, mother-in-law suite, office, workshop, or bonus room can all look simple on paper and still create very different electrical demands.
In Weber, Davis, and Salt Lake counties, older homes especially can surprise you. A service that handled the original house just fine may struggle once you add another bathroom, mini split, office equipment, or future EV charging. If the electrical plan starts late, the job usually costs more and gets harder to schedule cleanly.
The cheapest time to solve an electrical problem is before insulation and drywall go in.
First Steps in Planning Your Addition's Electrical System
The most important electrical decisions usually happen before rough-in starts. If you wait until framing is done to think through the room use, outlet layout, lighting, and future loads, you're already behind.

Start with how the room will really be used
A master suite needs one kind of plan. A home office needs another. A workshop, gym, or attached ADU can change the job entirely.
Think in terms of actual use, not room labels:
- Sleeping space: Receptacles, lighting, smoke and CO device coordination, and maybe a ceiling fan
- Home office: Computer load, printer location, monitor walls, task lighting, and clean outlet placement
- Bathroom addition: GFCI protection, vanity lighting, exhaust fan power, and heater loads if used
- Bonus room or gym: TV wall, treadmill or equipment power, and lighting zones
- Attached suite or rental space: Separate appliance loads, possible kitchenette demand, and much tighter planning around future flexibility
If you're in the early design phase for a detached or attached living space, resources on planning attached ADU suites can help homeowners think through layout and utility coordination before the build gets too far.
Look at today's needs and tomorrow's headaches
A good electrical plan doesn't stop at what you're installing this month. It also asks what you're likely to want next.
That might include:
- Future EV charging: Even if you don't install the charger now, route and panel planning matter
- Hot tub or sauna plans: These can change service and subpanel decisions
- Office expansion: More devices, better lighting, hardwired data, and cleaner wall layouts
- Outdoor power: Patio heaters, exterior lighting, and convenience outlets
- Additional climate control: Space for mini split disconnects or supplemental heat
The load side of this matters more than people think. Carnegie Mellon researchers found that data-center and cryptocurrency-mining growth through 2030 could increase average U.S. electricity generation costs by 8%, and in high-concentration markets like Virginia, electricity prices increased by up to 267% over the last five years. That's one more reason smart planning matters before adding new electrical demand to any property, residential included, especially when efficiency and future capacity are on the line according to Carnegie Mellon's electricity cost analysis.
Build a simple electrical vision
You don't need to draw a perfect electrical plan yourself. But you do need a clear list of how the space should work.
A practical homeowner worksheet should include:
| Decision Area | What to Write Down | Why It Matters |
|---|---|---|
| Room purpose | Bedroom, office, suite, gym, shop | Determines circuit demand and outlet count |
| Big equipment | Heater, microwave, treadmill, fridge, EV plans | Helps identify dedicated circuits |
| Lighting goals | General light, task light, dimming, exterior lighting | Prevents poor switch and fixture placement |
| Furniture layout | Bed wall, desk wall, TV wall, sofa placement | Keeps outlets and switches usable |
| Future additions | Charger, hot tub, added appliances | Helps avoid opening walls later |
Let me explain one thing that saves people money all the time. If you know there's even a decent chance you'll add something major later, say it up front. Conduit paths, panel space, and rough-in choices are much easier to handle before the project gets sealed up.
Field advice: “Plan the room you'll have in five years, not just the one you're building today.”
Bring the electrician in early
Electrical planning shouldn't be the last subcontractor conversation. It needs to happen while the project is still flexible.
An experienced electrician looks at things homeowners and even some general contractors may miss:
- Service capacity
- Panel brand and condition
- Circuit availability
- Routing challenges through existing framing
- Code requirements for the added space
- Whether future loads should be accounted for now
That early walkthrough often prevents the ugliest surprises on the job.
Evaluating Your Electrical Load and Service Panel
The service panel decides what's possible and what isn't. If the panel is undersized, full, obsolete, or poorly located, the addition can't just be “tied in” and forgotten.

Load calculation is where the real answer comes from
A lot of homeowners ask if their panel is “big enough.” The honest answer is that nobody should guess.
A standard professional approach is to calculate the full connected load first, then size the main service at 125% of the required electrical capacity. The same sizing process also needs to account for future loading instead of only what's installed on day one, as outlined in this power sizing methodology reference.
That 125% headroom matters because electrical systems shouldn't be built with no breathing room. If a house is already near its practical limit, adding a room can push it into nuisance trips, overheating concerns, or a panel upgrade that should've been addressed before the job started.
What electricians check at the panel
When assessing add on electric work, the panel review is part math and part hardware inspection.
A proper look usually includes:
- Main service size: What the home is equipped to handle
- Available breaker space: Whether there's room for the new circuits
- Panel condition: Signs of heat, corrosion, double taps, poor labeling, or previous shortcut work
- Brand concerns: Older problem panels deserve extra scrutiny
- Physical routing: Whether new circuits can reach the addition cleanly
- Existing large loads: HVAC, range, dryer, water heater, hot tub, shop equipment, or charger plans
In older Northern Utah homes, panel age alone can change the job. If the service equipment is outdated, adding onto it may not be the right move even if there's technical space for one more breaker.
Red flags homeowners can spot before the estimate
You don't need to diagnose the panel yourself, but you can notice warning signs:
| Red Flag | What It May Mean | Why It Matters |
|---|---|---|
| Breakers trip often | Existing load may already be tight | New circuits could make it worse |
| Lights dim when appliances start | High draw equipment is stressing the system | Indicates poor capacity or connection issues |
| Panel directory is messy or missing | Previous work may be undocumented | Harder to verify safe expansion |
| Panel is full | No room for added circuits | May require subpanel or service changes |
| Heat marks or buzzing | Possible equipment issue | Needs inspection before expansion |
If that sounds familiar, get the panel evaluated before framing gets too far.
Panel upgrade or subpanel
Not every addition needs a full service replacement. Sometimes a subpanel makes sense. Sometimes it doesn't.
A subpanel can work well when the main service is adequate and the issue is mostly circuit organization or distance to the new space. A full panel or service upgrade is more likely when capacity is marginal, the equipment is outdated, or future loads are clearly coming.
That decision should come from inspection and calculation, not hope.
For homeowners comparing repair versus replacement options, Black Rhino Electric has a page on breakers and panel service that outlines the types of residential panel work commonly involved in these projects.
Practical rule: If the addition forces the panel to run near its limit, the project isn't finished correctly, even if the lights turn on.
Smart Circuit and Outlet Planning for Your New Space
Once the service side is sorted, the day-to-day usability of the room becomes the next issue. This usability distinguishes good projects from frustrating ones.
A room can pass inspection and still be annoying to live in if the switches are awkward, the outlets are in the wrong spots, or every portable heater and desktop setup keeps tripping the same breaker.
Design for use, not just code minimum
Code sets the baseline. Good planning goes further.
Think through where people will stand, sit, plug in, and move furniture. In a home office, the desk wall matters more than the empty wall. In a bedroom, nightstand outlets and switch placement matter more than “having enough outlets.” In a family room addition, TV location, floor lamp placement, and holiday-use flexibility all matter.
Homeowners can help the most by communicating their plans. If you know where the bed, desk, treadmill, freezer, or recliner is going, say it before rough-in.
A few practical priorities:
- Put outlets where furniture allows access
- Separate heavy-use loads from general-use receptacles when needed
- Use lighting zones instead of one harsh overhead fixture
- Avoid extension-cord living
- Think about cleaning, charging, and seasonal use
Dedicated circuits prevent the usual problems
Not every room needs a dedicated circuit for every device, but some loads deserve their own path. Microwaves, space heaters, treadmills, bathroom heaters, office gear clusters, and future charging equipment can create repeat trip issues if they're lumped in casually.
If your addition includes vehicle charging plans, this is also the right time to think ahead about a home EV charger installation instead of trying to bolt it onto the system later.
Here's a simple planning example for a common project.
| Item / Area | Circuit Type | Reasoning |
|---|---|---|
| General room outlets | Standard room receptacle circuit | Covers lamps, chargers, and everyday use |
| Desk wall with multiple devices | Dedicated or carefully separated office load | Helps avoid nuisance trips from concentrated electronics |
| Mini fridge or printer station | Dedicated if load and usage justify it | Prevents office equipment from sharing with motor load |
| Lighting | Separate lighting circuit when layout warrants it | Keeps lights on if a receptacle breaker trips |
| Portable heater prone area | Not a layout fix by itself | May indicate need for a different heating plan |
The right plug doesn't fix the wrong electrical plan
A lot of people look for a simple product fix when the underlying issue is layout or capacity. Right-angle and elbow plug products are usually sold for space management, like fitting furniture closer to the wall or reducing cord strain, not for adding electrical capacity, as reflected in how right-angle plug products are marketed.
That means a low-profile plug may solve cord clearance. It does not solve an overloaded circuit, poor outlet placement, or the need for a dedicated line.
If the answer to a power problem is “we'll just use a power strip,” stop and rethink the room.
Leave room for smarter wiring choices
A lot of additions now include smart switches, better dimming, occupancy controls, or network-connected devices. Those choices affect box fill, switch count, and wiring paths.
If you're comparing options for connected devices and automation, Clouddle's smart wiring guide is a useful overview of how early wiring decisions affect later upgrades.
Good circuit planning should answer these questions before rough-in:
- Will this room need multiple lighting scenes
- Will one wall carry most of the electronics
- Is there any appliance that really shouldn't share
- Will furniture block the only practical receptacle
- Could this room's use change in a few years
That's what turns a compliant room into a useful one.
Permits frustrate people until something goes wrong. Then they make sense fast.
Electrical permits and inspections protect the homeowner. They create a record, require review, and force the work to meet code instead of whatever shortcut somebody thought would be “good enough” that day.

Why permits matter on an addition
A permitted job typically involves plan review where required, rough inspection, final inspection, and verification that the new work ties into the home safely. That protects you if you sell the house, refinance, file an insurance claim, or need to prove the work was done correctly.
In Northern Utah, cities and jurisdictions can vary on process details, but the bigger point doesn't change. If walls are being opened, circuits are being added, or service equipment is being altered, skipping permits is a bad gamble.
Common homeowner assumptions that cause trouble:
- “It's just one room.” One room can still trigger major electrical changes.
- “The contractor said it's minor.” Minor to one person can still require code review.
- “We'll do it first and sort paperwork later.” That often turns into delays, exposed work, or failed inspections.
- “No one will know.” Inspectors, appraisers, buyers, and future electricians usually can tell.
AFCI and GFCI protection are not interchangeable
These two safety devices solve different hazards.
GFCI protection helps protect people from shock, especially in damp or wet areas. Bathrooms, kitchens, garages, exterior locations, and similar spaces commonly require that kind of protection.
AFCI protection is about fire risk tied to certain wiring faults and arcing conditions in living spaces.
Homeowners don't need to memorize every code location, but they should understand that modern additions usually require both types of protection depending on the room and circuit purpose. If someone proposes skipping them to save time or money, that's the wrong direction.
Modern devices change permit and load decisions
A lot of code and load questions now come from equipment that wasn't part of older homes. One of the biggest examples is EV charging. The U.S. Department of Energy notes Level 2 charging is significantly faster, which pushes homeowners toward higher-powered installations that almost always need a dedicated circuit and a proper load calculation, making permitting and professional review much more important according to this Level 2 charging overview context.
That same logic applies to heated floors, larger bathroom loads, added kitchen equipment, and higher-end office or media setups.
Safety starts before hardware gets ordered
There's another part of code-compliant work people rarely see. On upgrades and add-ons, physical fit matters just as much as electrical theory. Engineers are advised to verify panel-door dimensions, switchgear clearance, wiring diagrams, CT or VT requirements, and available control power before ordering components or cutting in new hardware, as described in this electrical system upgrade checklist.
That commercial-style guidance applies in spirit to residential work too. The point is simple. If the gear doesn't physically fit, can't be safely terminated, or isn't supported by the existing setup, the design was incomplete.
Permits don't create problems. They expose problems early enough to fix them safely.
Budgeting, Timelines, and Hiring the Right Electrician
Electrical work on an addition tends to go sideways for three reasons. The load wasn't understood early, the electrician got brought in too late, or the homeowner was quoted for a simple tie-in when the house really needed a broader upgrade.
Budget for the electrical scope you actually have
A clean estimate should separate the project into real components instead of one vague line item.
That often includes:
- Rough wiring for the new space
- Device installation and finish trim
- Lighting and switch work
- Dedicated circuits for special equipment
- Panel changes or subpanel work if needed
- Permit and inspection coordination
- Troubleshooting of existing issues discovered during tie-in
If the house is older, leave room in the budget for the possibility that the existing electrical system may need correction before the addition gets connected. That's not upselling. That's what happens when new work meets old wiring.
Sequencing matters as much as price
The electrical timeline needs to line up with the build.
A typical order looks like this:
| Project Stage | Electrical Role | Risk if Missed |
|---|---|---|
| Pre-construction planning | Load review, panel assessment, layout decisions | Expensive redesign later |
| Rough framing complete | Box placement, circuit routing, equipment feeds | Conflicts with framing or HVAC |
| Before insulation and drywall | Rough inspection and corrections | Hidden issues get buried |
| Finish stage | Devices, fixtures, trim-out, testing | Delays occupancy and punch list closeout |
You know what? A cheap bid can get expensive fast if the electrician arrives after framing changes, after drywall, or without a coordinated plan for the other trades.
Hire for judgment, not just labor
For an add on electric project, technical skill matters, but judgment matters just as much. You want someone who can look at the existing house, understand the new load, spot code issues, coordinate with the builder, and make decisions that won't box you in later.
That means asking practical questions:
- Is the contractor licensed and insured
- Do they handle permits
- Do they work regularly on remodels and additions
- Will they evaluate the existing panel before quoting final scope
- Can they explain what stays, what changes, and why
- Do they account for future needs instead of only immediate minimums
There's also a bigger backdrop behind future-proofing. The U.S. Department of Energy said data centers used about 4.4% of total U.S. electricity in 2023 and projected they could rise to 6.7% to 12% of national electricity use by 2028, roughly doubling their share in five years according to the Department of Energy data center demand report. Residential projects don't operate in that world directly, but the direction is clear. Electrical planning is getting more load-conscious, more code-driven, and less forgiving of “we'll deal with it later.”
For local homeowners, that means the best addition plan is one that works now and still makes sense when your house adds more devices, more comfort systems, and more demand later.
If you're comparing contractors and want to start with scope, timeline, and permit expectations in writing, use Black Rhino Electric's project quote request page as one way to organize the job details before construction gets too far.
If you're planning a home addition in Weber, Davis, or Salt Lake County, Black Rhino Electric can help you sort out the electrical side before it turns into a delay or a costly correction. Call 385-396-7048 or request a free quote to get the project moving in the right order.