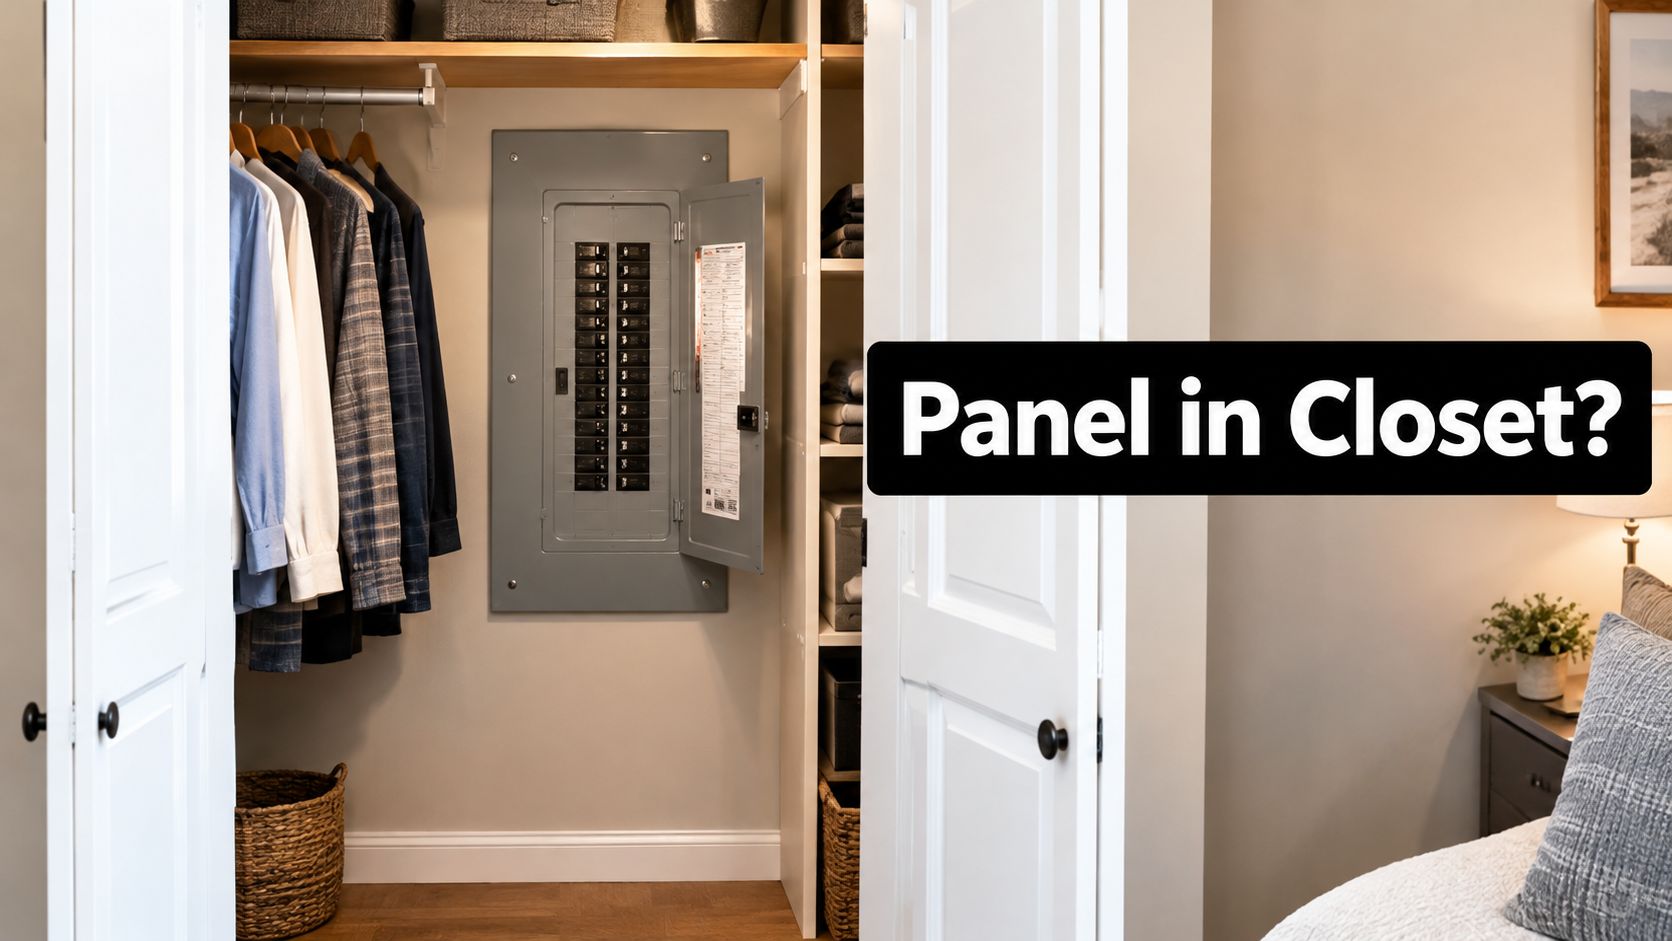
An electrical panel generally cannot be installed in a clothes closet, but a dedicated electrical or utility closet can be acceptable when the required working space and access are preserved. The final answer depends on the authority having jurisdiction, the adopted local code, the equipment, and how the closet is used.
A homeowner standing in front of a bedroom closet, linen closet, or finished basement may see a panel that fits neatly on the wall. That doesn't settle the question. Clothing, boxes, shelving, doors, appliances, and remodeling work can turn an apparently convenient location into an access and fire-safety problem.
For Northern Utah homes, including properties in Weber, Davis, and Salt Lake counties, the safest approach is to classify the closet first, measure the usable working area, and have a licensed electrician confirm the adopted code before installation, relocation, or upgrades.
The Short Answer on Panels in Closets
In the United States, an electrical panel generally cannot be installed inside a clothes closet. Model-code provisions commonly restrict panelboards, service equipment, and similar enclosures in spaces where clothing or stored materials can obstruct safe access or create an ignition hazard. The enforceable rule still depends on the state, city, construction year, equipment, and local authority having jurisdiction. Equipment-location and clearance guidance explains the code principle behind that distinction.
A dedicated electrical room or utility closet may be treated differently. It can sometimes be approved when the space isn't used for clothing or general storage, the panel is readily accessible, the door doesn't block the approach, and the complete working area remains clear. Room size alone isn't enough. The room's intended use and the conditions around the panel matter more than whether the panel technically fits.
A bedroom clothes closet is a poor location to defend. A dedicated electrical enclosure, garage, hallway, or non-storage utility area is generally easier to review, provided the required clearances are satisfied. Homeowners planning service changes can also review how to plan a panel upgrade before choosing a new location.
The decision matrix below helps separate common closet types. The clearance section then gives the dimensions a homeowner can observe, while the remodeling sections address existing panels, permit review, and when relocation makes more sense than continued storage restrictions.
Closet Types and Where Panels Can Go
The question “can an electrical panel be in a closet” needs a room-by-room answer. A panel in a bedroom clothes closet isn't evaluated the same way as equipment in an empty utility enclosure, even if both rooms have similar dimensions.
| Closet Type | Common Code Treatment | Key Concern |
|---|---|---|
| Bedroom clothes closet | Generally prohibited or rejected | Clothing and stored materials can obstruct access and create an ignition hazard |
| Hallway linen closet | Usually a poor location | Shelves, towels, boxes, and the door can invade the working area |
| Furnace or laundry closet | Requires careful review | Appliances, ducts, piping, heat, and limited approach space can interfere |
| Dedicated electrical or utility closet | Sometimes acceptable | The room must remain non-storage, accessible, and clear around the equipment |
Bedroom clothes closets
A panel behind hanging coats or beside clothing storage creates the clearest concern. Even if the panel door opens, garments can cover the equipment or delay access during an emergency. A homeowner shouldn't assume a walk-in closet is acceptable just because it has generous floor area.
Linen closets
Linen closets create a different but still serious problem. Shelving often occupies the exact wall and floor area needed for safe service access. Towels, bedding, boxes, and cleaning equipment also tend to migrate into the approach zone. If the panel location depends on keeping household storage permanently out of the closet, the arrangement deserves professional review before it remains in service.
Furnace or laundry closets
A furnace or laundry closet may be possible in some layouts, but equipment can reduce usable depth and interfere with approach, ventilation, or dedicated electrical space. A water heater, appliance, duct, or piping near the panel should trigger an electrician's evaluation rather than a homeowner's assumption that the location is acceptable.
Dedicated electrical or utility closets
A dedicated space is the strongest candidate because it can be designed around the panel rather than around storage. It still needs clear access, appropriate headroom, a workable door arrangement, and protection from unrelated systems and combustible storage. Homeowners researching a new subpanel should treat 200-amp sub panel installation steps as general background only, then verify the actual design with the electrician and local permitting authority.
Working Clearance and Storage Rules Explained
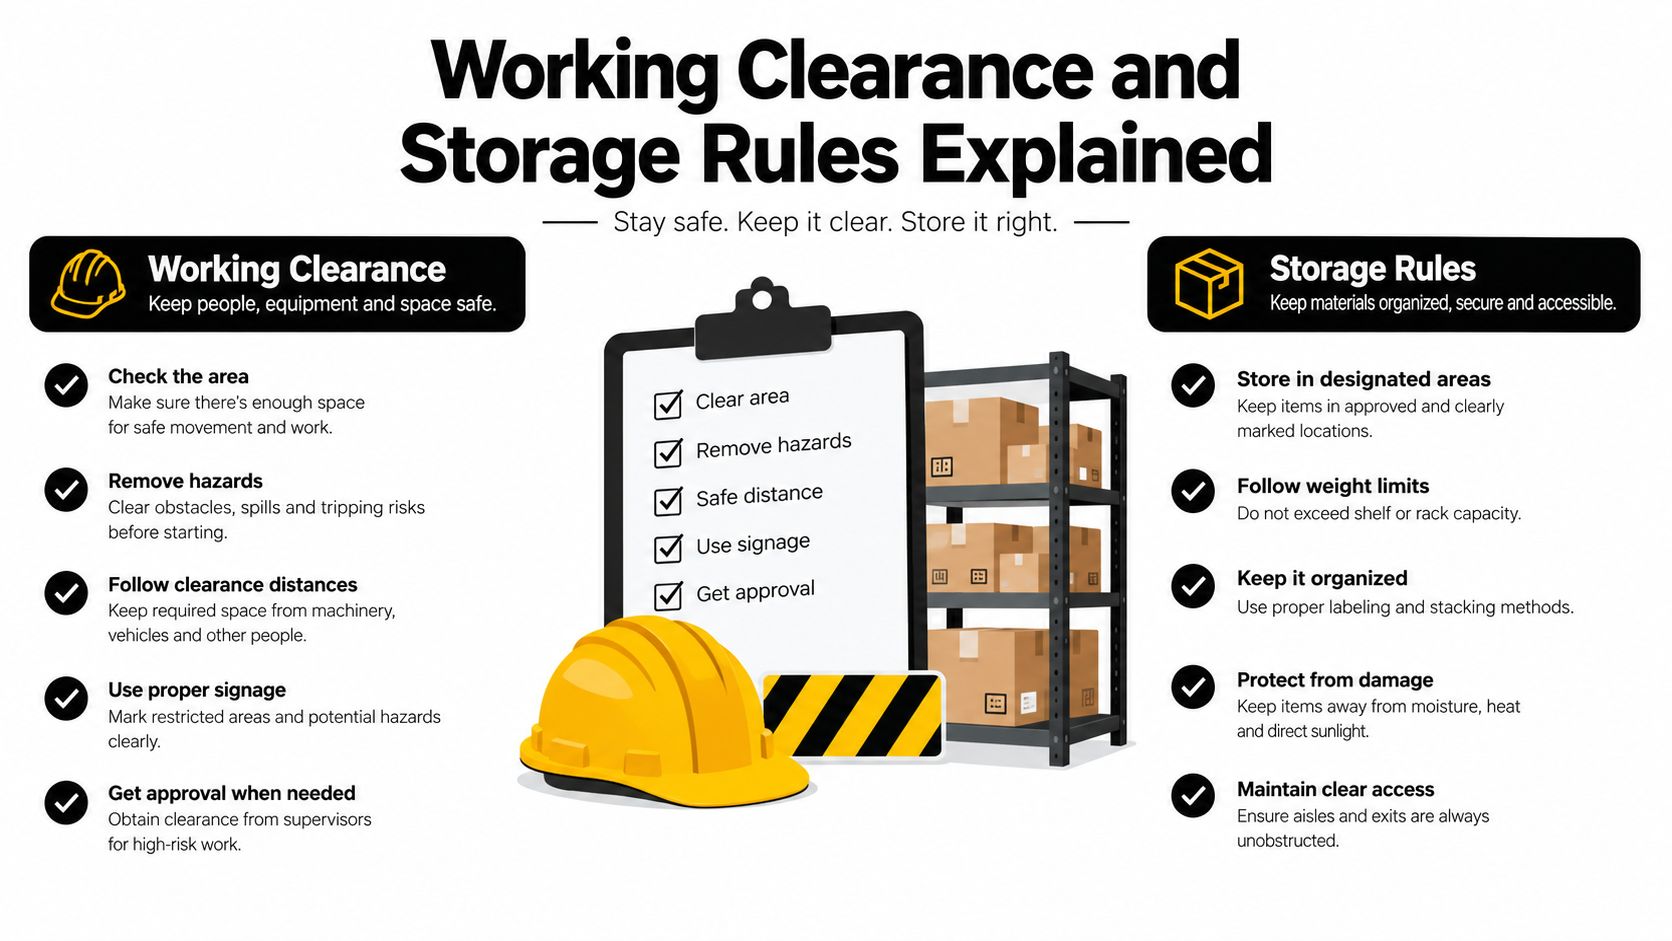
A panel's working space is not leftover closet space. It is the area a person needs to stand safely, open the equipment, operate breakers, inspect components, and perform maintenance without moving household belongings.
For equipment operating at 600 volts or less, OSHA guidance identifies a minimum working width of 30 inches or the equipment width, whichever is greater, a minimum depth of 3 feet in common installations, and generally 6.5 feet of headroom for newer construction. The area must support safe examination, adjustment, servicing, and maintenance. OSHA's electrical working-space interpretation provides the cited dimensions and purpose.
A homeowner measurement checklist
A homeowner can safely observe the following without removing the panel cover or touching wiring:
- Width: Keep at least 30 inches clear, or the full equipment width if the panel is wider.
- Depth: Measure from the panel face to the nearest wall, door, shelf, appliance, or stored object. The common minimum is 3 feet.
- Headroom: Check that the approach provides generally 6.5 feet of usable headroom in newer construction.
- Door movement: Confirm that the panel door can open at least 90 degrees without striking a wall, shelf, appliance, or closet door.
- Storage: Treat the entire approach as permanently unavailable for boxes, garments, tools, vacuum cleaners, and other belongings.
- Access: A person should be able to reach the panel immediately without moving household items or navigating around an obstruction.
The exact enforceable dimensions depend on the adopted code and the equipment. Homeowners can check 2026 electrical safety standards for general safety context, but the local building department and licensed electrician control the project decision.
Why Existing Panels in Closets Quietly Go Noncompliant
An existing panel isn't automatically acceptable forever. A closet may have been open when the equipment was installed, then changed after a basement finish, closet conversion, new shelving system, appliance installation, or accumulated storage reduced the clear approach.
Federal workplace guidance emphasizes that access and working space are legally protected minimums, with three feet of clearance for common 120–250-volt equipment. A panel may have been accepted at installation yet become unsafe or noncompliant after remodeling or storage changes reduce that area. Federal electrical-panel safety guidance addresses the continuing importance of access around equipment.
The practical question isn't only whether the panel was grandfathered. The better question is whether a person can reach, operate, inspect, and service it quickly today without moving objects or creating another hazard.

Remodel changes that deserve review
A new wall, finished ceiling, shelving system, or appliance can change the panel's working environment without changing the panel itself. A basement remodel may make the equipment harder to reach, while a new laundry layout may place an appliance or utility connection in front of the panel.
Adding an EV charger, Tesla Wall Connector, hot tub, spa circuit, or other substantial electrical load can expose two problems at once. The electrician must review available capacity and confirm that the panel remains accessible. Homeowners who notice these issues should also review signs your panel needs replacing before adding new circuits.
Practical rule: If stored items must be moved before a person can reach the breakers, the access problem exists today, regardless of when the panel was installed.
Common Problem Scenarios Homeowners Run Into
A panel hidden behind hanging coats is a straightforward warning sign. The clothing can obstruct the equipment and introduces the exact type of combustible storage that makes a clothes closet unsuitable. A homeowner can look at the arrangement without touching the panel, remove nothing from inside the enclosure, and call an electrician if garments or shelving occupy the approach.
A panel sharing a furnace or laundry closet requires a broader review. The concern may involve the appliance, ductwork, piping, door swing, heat, or insufficient depth. A homeowner can note what occupies the room and whether the panel can be reached directly, but shouldn't move equipment or disconnect anything to create temporary clearance.
A shallow linen closet often fails because the closet door or opposite shelving blocks the required depth. The panel may fit on the back wall while the person standing in front of it cannot safely approach or open the door. Measuring the finished configuration, with the door and shelves in place, gives the electrician useful information.
A bedroom-closet panel may have been installed under an older arrangement or before the room's use changed. That history matters, but it doesn't make today's access problem disappear. A conversion from open utility space to clothing storage, or from unfinished basement to bedroom suite, can create a new review issue.
Homeowners should stop treating the space as ordinary storage when any of these conditions appear:
- Blocked approach: Boxes, garments, shelving, or appliances occupy the panel's working area.
- Restricted door: The panel door or closet door can't open fully without interference.
- Heat or damage signs: The enclosure feels hot, shows scorch marks, or produces an unusual odor.
- Unclear equipment access: The panel can't be reached quickly without moving belongings.
- New electrical demand: A remodel, EV charger, hot tub, or added circuit is planned near an already crowded panel.
What a Homeowner Can Check and When to Call a Pro
Homeowners can make useful observations without opening the panel or handling conductors. The safest inspection is visual and dimensional: identify the closet's current use, measure the unobstructed approach, check door movement, and note anything stored near the equipment.
Oregon OSHA summarizes the access rule for equipment rated 600 volts or less as a minimum 30-inch-wide and 3-foot-deep working space, and expressly states that the area can't be used for storage. That means a homeowner shouldn't treat the clear zone as available space only because the panel door is closed. Oregon OSHA's electrical-clearance summary supports that storage distinction.
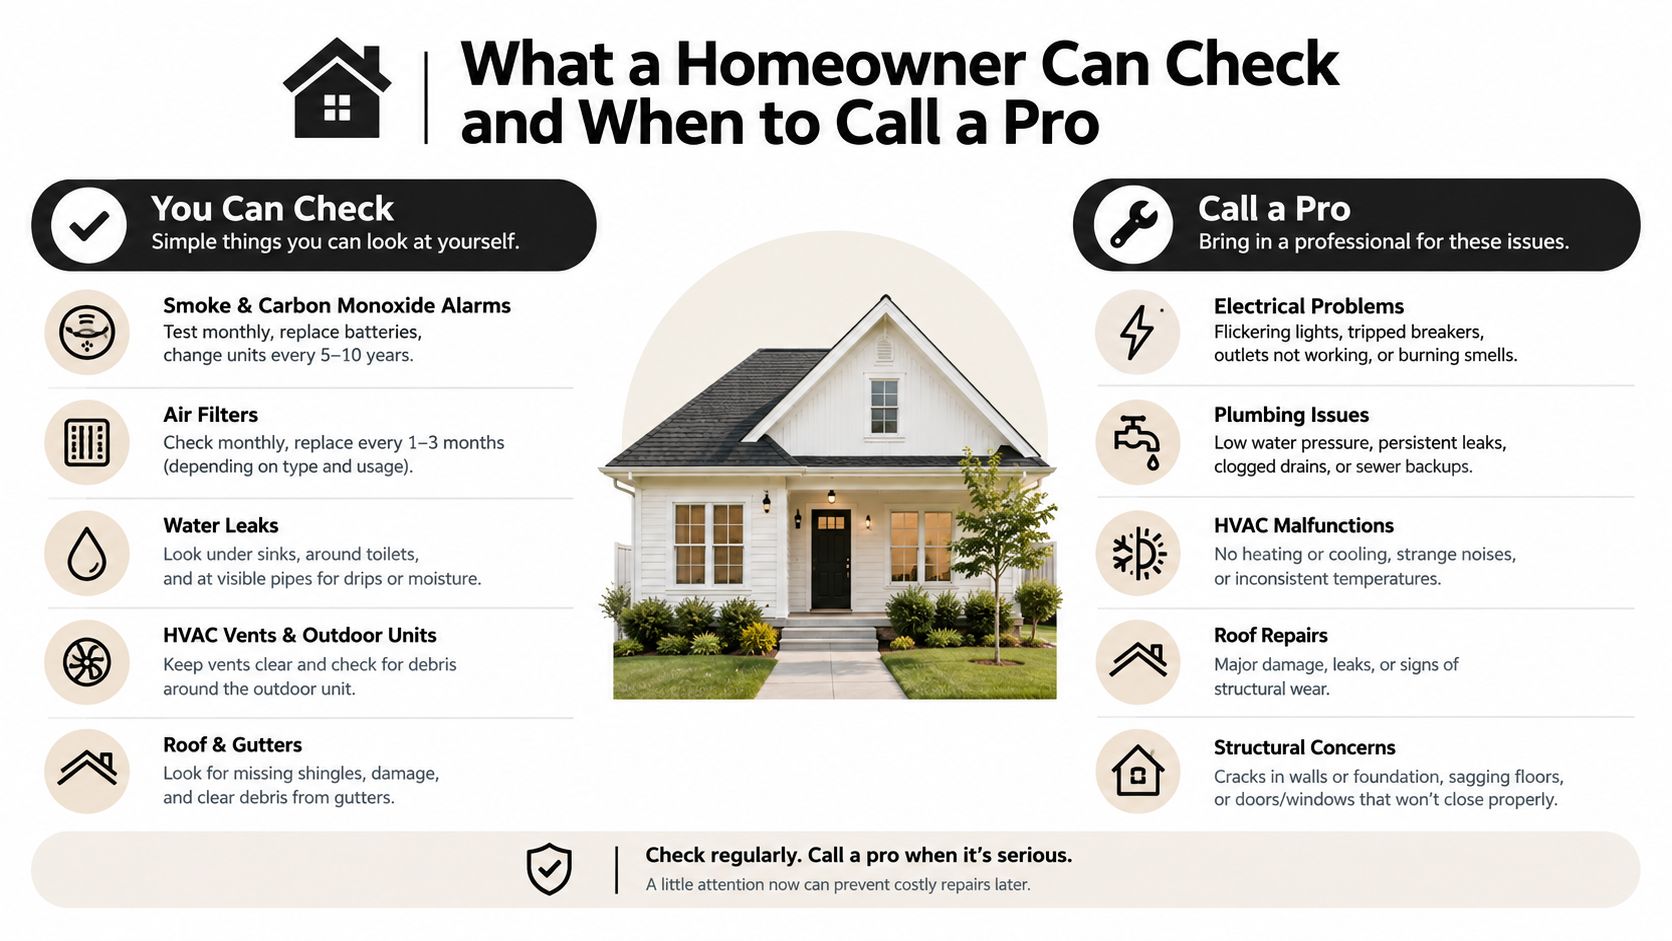
Safe observations
- Measure clear space: Use a tape measure from the panel face to the nearest obstruction.
- Check the doors: Observe whether the panel door opens at least 90 degrees and whether the closet door blocks the approach.
- Identify storage: Look for clothing, boxes, tools, shelving, or appliances inside the working zone.
- Record the room use: Note whether the space functions as a clothes closet, linen closet, laundry area, utility space, or dedicated electrical room.
- Look for visible warning signs: Burning smells, scorch marks, buzzing, discoloration, or a panel that feels hot to the touch require prompt professional attention.
Work that belongs to an electrician
A licensed electrician evaluates the equipment rating, panel location, adopted local code, dedicated electrical space, grounding and bonding, circuit layout, door configuration, and the permit path. The electrician can determine whether the best correction is removing storage, modifying the closet, relocating the panel, or replacing equipment as part of a larger upgrade.
Burning smells, smoke, scorch marks, buzzing, visible damage, or unusual heat are stop-and-call conditions. The homeowner shouldn't remove the cover, tighten connections, reset repeatedly, or investigate live components. Black Rhino Electric can also perform electrical troubleshooting when access concerns appear alongside electrical symptoms.
Relocation, Modifications, and Permit Considerations
Three practical options usually exist: keep the panel and permanently remove obstructions, redesign the closet so it functions as a genuine non-storage utility space, or relocate the equipment to a more suitable area.
Keeping the panel makes sense only when the room's use and clearances can remain compliant. Removing one shelf may solve a narrow obstruction, but it won't solve a clothes-closet classification, inadequate depth, blocked headroom, or an appliance that still occupies the approach.
Relocation is often the cleaner answer when a panel sits in a bedroom closet, linen closet, or crowded mechanical space. It can require substantial rewiring, wall repair, service changes, and coordination with other work. An existing installation may be treated differently from new work, but relocation, upgrades, and added circuits can trigger current-code review. A dedicated electrical, utility, garage, hallway, or similar non-storage location is generally easier to approve when access and clearance requirements are satisfied. Panel-clearance guidance for existing and new work explains why the project context matters.
Permit and inspection aren't obstacles to work around. They document that the proposed location and modifications were reviewed under the applicable local requirements. Homeowners planning a larger remodel can also consult this guide to home addition codes for general permitting context, then confirm the electrical scope through the local authority. A project tied to an EV charger, hot tub, panel upgrade, or new circuits should be discussed with the electrician before walls or shelving are finalized. The Utah electrical permit guide can help homeowners prepare questions for that conversation.
Next Steps for Northern Utah Homeowners
Start with three facts: the closet's actual use, the clear space in front of the panel, and the work planned around the electrical system. A clothes closet with hanging garments is a strong reason to seek an evaluation. A dedicated utility space may be workable, but only if storage, doors, appliances, and finished construction leave the working area usable.
For homes in Weber, Davis, and Salt Lake counties, a service visit can clarify whether the existing arrangement needs storage removal, closet modification, relocation, panel work, or permit review. Black Rhino Electric handles residential and commercial panel work, troubleshooting, upgrades, meter work, EV charger and Tesla Wall Connector installation, hot tub wiring, remodel electrical work, and code-violation corrections.
Common follow-up questions
Can a bedroom-closet panel be grandfathered? Existing installations may receive different treatment, but a remodel, relocation, added circuit, or changed closet use can trigger current-code review. The authority having jurisdiction and the electrician must determine the applicable path.
Is a subpanel treated the same as a main panel? A subpanel still needs safe access and working space. Its classification and equipment details may affect the review, but a homeowner shouldn't assume a smaller panel can be placed in a clothes or storage closet.
Should the panel be covered with artwork or a cabinet? Any cover must preserve immediate access and the required working area. A decorative solution that delays access or requires moving objects is not a safe correction.
Black Rhino Electric evaluates closet-mounted panels, access problems, relocations, upgrades, and related electrical work for Northern Utah homes and businesses. Visit Black Rhino Electric, call 385-396-7048, or submit the request-a-quote form to discuss the panel's location and the next safe step.