
A multifamily EV charging retrofit should start with measured spare electrical capacity and stall layout, not an assumed utility-service upgrade. The upgrade is a conclusion of the study, not the default first step. With approximately 44 million U.S. households living in multifamily housing, according to the U.S. Department of Transportation market scan, this is an infrastructure-access decision, not just a charger purchase.
When Load Management Beats a Service Upgrade
Available charging capacity is the spare margin an electrician measures after accounting for peak demand, not the main-breaker rating. The assessment also needs to account for the parking locations the proposed electrical distribution can serve.
For existing apartments in Weber, Davis, and Salt Lake counties, the limiting factor may be the route from panels to stalls rather than the utility service. A property may have spare capacity but no practical feeder route to the requested spaces. Another may have convenient parking near the electrical room but too little capacity during periods of high building demand.
Establish the electrical limit before the charger count
The electrician reviews available drawings, service information, and utility demand records. The assessment compares service and transformer ratings, feeder capacity, panel arrangement, existing coincident load, and proposed charging demand.
Under the NEC approach summarized in the U.S. Department of Energy multifamily charging guide, EVSE branch-circuit conductors and overcurrent protection are sized at 125% of continuous nameplate output. The guide also describes an ACEEE example in which reducing EVSE capacity by approximately 16 amperes per dwelling across a six-plex reduces required capacity by about 96 amperes.
Branch-circuit sizing and building-wide simultaneous demand are separate calculations. Each circuit must be properly designed, while load controls limit the aggregate charging demand on the electrical system.
The assessment should answer these practical questions:
- Measured demand: Do utility records capture the periods when the building's existing electrical demand is highest?
- Distribution capacity: Can the proposed feeders and panels serve the charging area under the intended control arrangement?
- Parking use: Will residents leave vehicles connected overnight, or does the property need faster turnover?
- Minimum service level: What charging allocation must remain available as building demand rises?
- Expansion limit: How many future connectors can the proposed infrastructure support without redesign?
Black Rhino Electric's load calculation guide explains the electrical information managers can gather before equipment selection.
Compare managed charging with the minimum residents need
An EV Energy Management System, or EVEMS, monitors electrical loading and adjusts charging within the design's limits. The designer evaluates how available power can be distributed during the parking window, rather than assuming every connected vehicle charges at maximum output at the same time.
The Saanich multifamily charging study describes using utility metering, electrical drawings, and load calculations together to assess infrastructure needs. Its method can inform planning, while the actual design must reflect measurements at the property.
Managed charging can make better use of available power when residents' parking schedules allow charging to be spread over time. The system's controls still operate within the building's measured electrical limits, and charging output may vary when demand rises.
Set a minimum overnight allocation based on expected vehicle use, connection time, and the number of active charging stalls. Then document the available charging power, minimum allocation, communications-loss behavior, and fail-safe settings. The electrician should check current manufacturer documentation to confirm that the chargers, monitoring equipment, and controls work together as intended.
The design should name the device that measures demand, the device that limits output, and the system's response if communications fail.
Retrofit decision matrix for wiring and administration
| Decision layer | What to compare | Favorable path | Stop or escalate when |
|---|---|---|---|
| Wiring feasibility | Service size, measured peak, feeder capacity, and panel space versus managed charging load | Listed EVEMS or load sharing on the existing service | Measured spare capacity cannot cover the minimum allocation |
| Parking layout | Assigned, shared, and visitor stalls, electrical-room distance, and clearances | First connectors on the closest code-compliant stall cluster | Stalls are remote, inaccessible, or not usable with the building |
| Access and billing | Who may charge, how sessions are reserved, and who pays for energy | A written owner policy decided before conduit is placed | Software or pricing remains undecided and could strand later stalls |
| Phasing | Initial connector count versus the later full count | Backbone conduit, pull boxes, and panel space now, chargers later | Unmanaged full nameplate load exceeds spare capacity |
A managed charging requirement that exceeds measured capacity may call for an electrical upgrade. Limited breaker space may require distribution changes without requiring a larger utility service. An undersized feeder may call for a new feeder rather than replacement of the whole service.
Transformer constraints require coordination with the utility. The proposed scope should identify the specific limit and the work needed to address it.
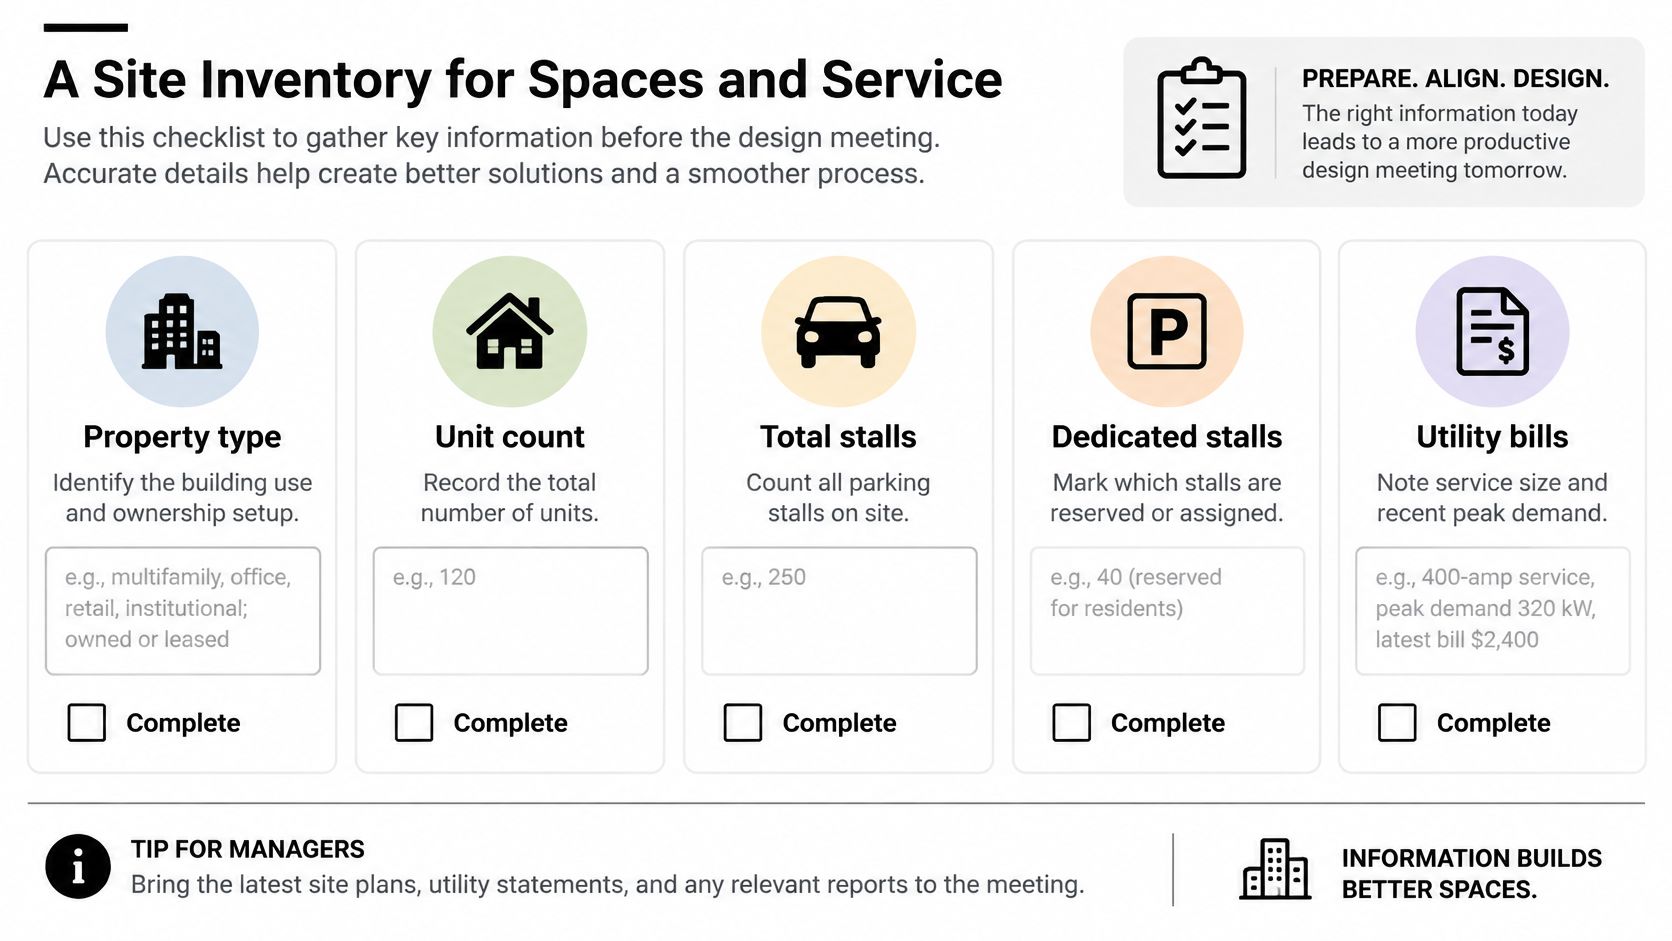
A Site Inventory for Spaces and Service
The most useful preparation is a site inventory packet, assembled from parking maps, existing records, utility bills, and safely visible equipment labels. Office staff don't need to investigate energized equipment to make that packet valuable.
Property type and ownership structure belong at the top. An apartment building with owner-controlled parking has different approval and routing questions from a condominium property with individually assigned or deeded spaces.
Property manager site inventory
| Inventory item | What to record | Why it changes the retrofit |
|---|---|---|
| Service | Amperes, volts, phases, and meter count from available records or exterior labels | Establishes the starting electrical ratings, not the spare capacity |
| Peak demand | Interval kW or kVA, or the latest billed peak if interval data is unavailable | Allows the electrician to evaluate demand rather than guess |
| Panels and feeders | Existing records of spare breaker spaces, feeder size, and route length to stalls | Congested distribution equipment and long runs can dominate the scope |
| Parking and access | Stall count, assigned versus shared versus visitor use, distance, and accessibility | Placement follows stalls that residents can actually use |
| Obstacles | Pavement, finished walls, fire-rated assemblies, gates, and lighting circuits already in the room | Identifies likely trenching, coring, coordination, and restoration |
| Future count and dwell | Initial connectors, later total, overnight hours, and minimum allocation | Gives the designer a basis for expansion pathways and control settings |
Record unit count and total stalls separately. Mark candidate stalls on a sketch, identify whether they're in the same lot as the building, and note the nearest and farthest candidate locations relative to the electrical room.
Gather records without opening equipment
A manager can photograph readable exterior nameplates from a safe position, collect utility statements, and mark gates or finished surfaces on a parking map. Missing information should be marked unknown, not filled in by assumption.
The property manager electrical inspection checklist can help organize existing maintenance records alongside the charging inventory.
- Keep covers closed: Staff shouldn't open panels or remove equipment covers to count available spaces.
- Use documented information: Feeder sizes and internal equipment conditions belong to the qualified electrician's verification.
- Record access restrictions: Note locked rooms, resident storage, parking assignments, and periods when work would disrupt circulation.
- Describe resident use: Collect expected overnight parking windows and the charging service the owner wants to provide.
A nearby lighting circuit is an inventory detail, not permission to use it for charging. The completed worksheet is the packet for the feasibility review, not a load calculation, electrical design, or permit.
Access Rules and Who Pays for Power
A charging plan needs two decisions: who controls access and payment, and what the electrical system can serve. A feasible installation may still be a poor fit if management cannot administer reservations, address blocked stalls, or cover ongoing operating expenses.
The Transport & Environment Right to Plug briefing identifies landlord and co-owner approval as a significant barrier in its European context. This is a European finding, so confirm the Utah position separately. It still points to a practical task: establish who can authorize the work and who will operate the charging amenity.

Compare ownership arrangements
| Arrangement | Owner-managed decision | Electrical implication |
|---|---|---|
| Resident-paid dedicated circuit | Responsibility for installation, electricity, replacement, and move-out | Verify the authorized supply and route to the assigned stall |
| Landlord-owned shared chargers | Reservations, pricing, enforcement, and maintenance | Locate equipment for shared use and provide the intended communications pathway |
| Utility-managed arrangement | Availability, eligibility, responsibilities, and terms must be confirmed directly | Coordinate only the utility scope offered |
| Third-party-operated equipment | Contract, resident support, fees, and equipment ownership | Define the boundary between building wiring and operator equipment |
A dedicated charger may suit a resident with an assigned stall, but reassignment and ownership of shared infrastructure need a clear policy. Shared chargers can serve more residents, while requiring management to set and enforce turnover and reservation rules.
Neither arrangement determines how costs are divided. Put electricity charges, subscriptions, maintenance, and replacement responsibility in writing before procurement.
Put operating rules in writing
Set out eligible users, guest access, reservation rules, payment responsibility, damaged-equipment reporting, and replacement ownership. Include how designated accessible spaces and circulation routes will remain available.
RFID credentials, apps, transaction processing, and resident account support belong to the owner's chosen administrative arrangement. A separate utility meter is not automatically required when residents pay for charging. If the chosen arrangement calls for service or metering changes, commercial meter work is a separate scope to assess.
Phased Backbone Work Versus Full Buildout
Retrofit cost follows access and distribution, not just charger hardware. New construction allows pathways and equipment space to be coordinated before walls and paving are finished. An occupied multifamily property already has surfaces, parking operations, and electrical infrastructure that the design must work around.
The Harvard-hosted multifamily charging analysis reports DOE's national reference of approximately $6,000 per Level 2 connector installed downstream of the electrical panel as of 2025. That isn't a Black Rhino Electric estimate or a complete budget for a property requiring upstream upgrades and restoration.
New EV-ready construction compared with an existing retrofit
| Scope | New construction readiness | Existing multifamily retrofit |
|---|---|---|
| Pathways | Conduit and pull points before slabs and walls close | Trench, core, or surface route through finished areas |
| Service | Size the service for the planned charging load | Measure spare capacity first and evaluate whether the managed load fits |
| Reported cost pattern | Open surfaces reduce reconstruction work | The national downstream reference doesn't establish a site's total project cost |
| Code timing | Some jurisdictions address EV readiness during new-building permitting | Confirm the city or county; don't assume a new-construction percentage applies |
| Phasing | Capacity and conduit can be planned from the outset | Backbone and panel space first, connectors as demand develops |
At an existing property, a short-looking route can involve finished garage walls, fire-rated assemblies, or pavement restoration. A longer surface route may deserve comparison if it avoids disruptive excavation, although equipment placement and appearance still need owner and permitting review.
The estimate should separate electrical distribution work from charger equipment. Otherwise, managers can't tell whether a competing proposal omitted restoration, assumed a different route, or excluded controls.
Build the backbone around the expansion plan
A backbone-first approach prepares the distribution system for later connectors without purchasing every charger immediately. The approach is useful when the owner has a credible expansion plan and wants to avoid reopening the same surfaces.
- Reserve evaluated capacity: Identify what the design allocates to charging and where future distribution equipment belongs.
- Prepare parking-zone pathways: Route feeders or spare conduit according to the planned expansion areas.
- Provide access points: Include suitable pull locations and a communications pathway in the design.
- Add equipment deliberately: Install connectors as resident demand develops within the approved electrical arrangement.
Phasing isn't installing fewer chargers. A minimal installation with no expansion pathway may require another round of demolition when the next resident requests charging.
Budget distinction: Backbone work prepares a location for equipment. It doesn't mean a resident can plug in until the required wiring, equipment, controls, and approvals are complete.
A full buildout may make sense when demand is established and construction access is already available. The owner should compare the marginal cost of completing distribution now against the disruption and remobilization of a later phase.
What the Feasibility Review and Permits Cover
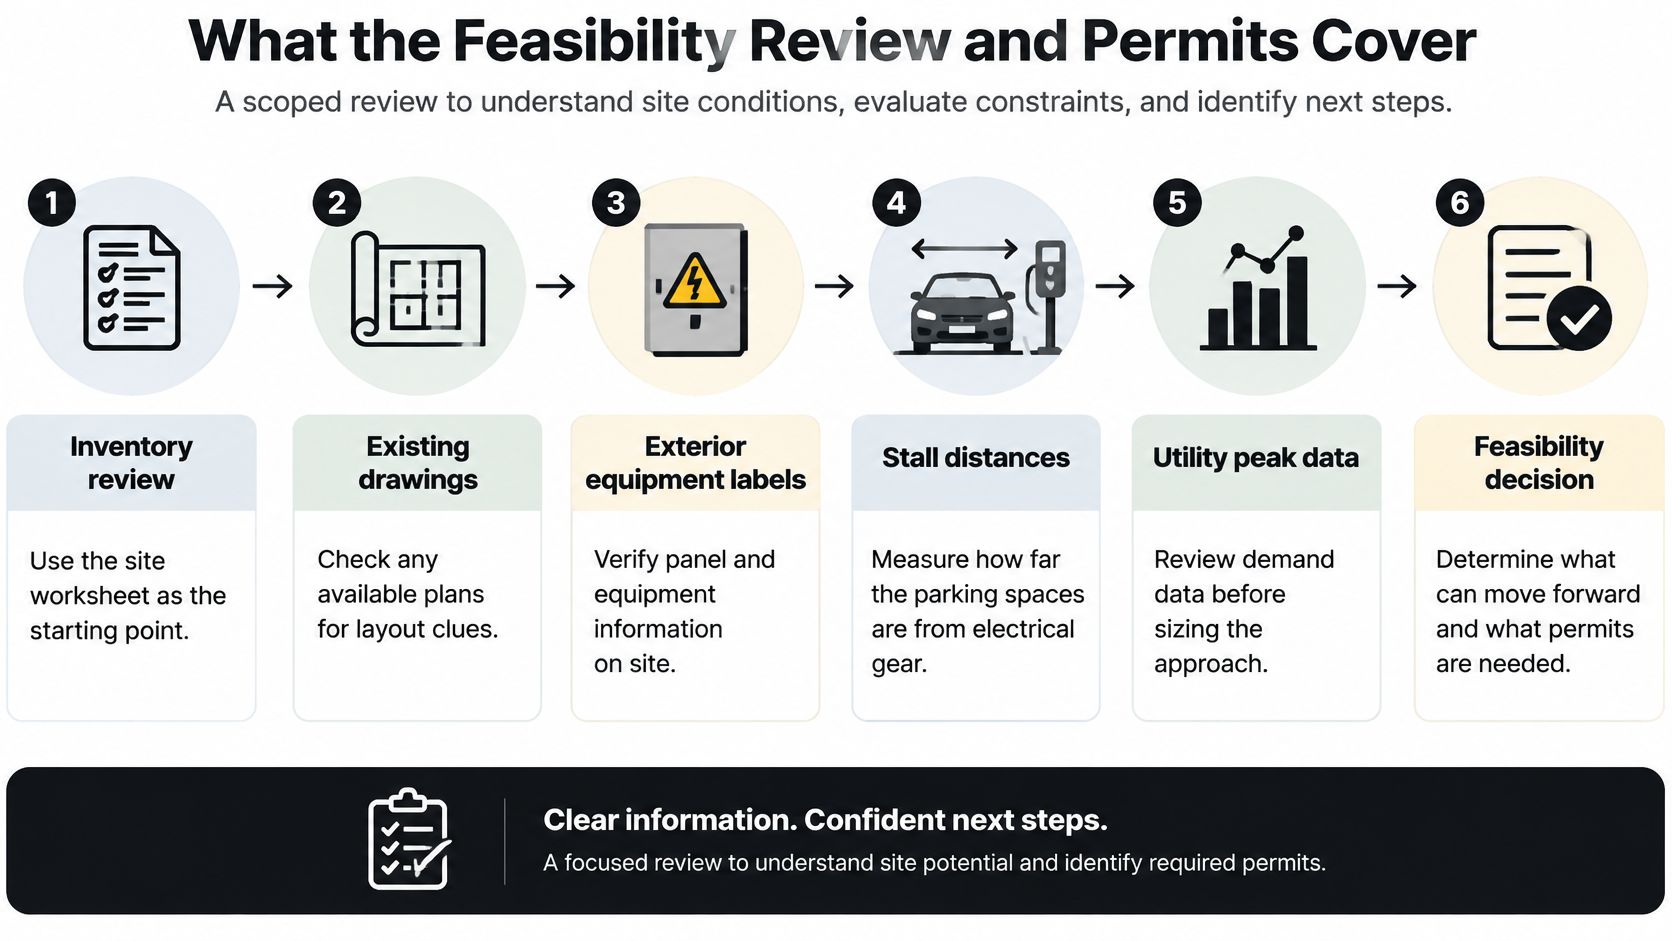
A scoped feasibility review should produce a clear next decision, not an unsupported charger count. The electrician uses the inventory, available drawings, exterior equipment information, parking distances, and demand records to determine what additional investigation or design is needed.
A typical review starts with a site walk and nameplate review, followed by requests for missing utility interval data and existing plans. Any equipment opening, testing, or conductor work belongs to qualified personnel, not property staff.
Confirm the jurisdiction before applying a rule
Permit review should identify the applicable electrical code, equipment locations, working clearances, fire-rated penetrations, and accessibility considerations. Black Rhino Electric permit guide provides background, but the authority having jurisdiction determines the property's permit requirements.
For one local example, Millcreek's parking and mobility code specifies at least one Level 2 infrastructure installation for multiple-household properties with eight or fewer units, and infrastructure at 20% of required minimum parking spaces for properties with more than eight units; it also addresses same-lot placement and equipment access while maintaining required clearances.
Those provisions shouldn't be copied onto another Northern Utah property, or assumed to trigger an existing-building retrofit without checking applicability. The city must confirm how its requirements apply to the proposed work.
ATEK Distribution's overview of updated NEC requirements for EV chargers is a supplementary planning resource, not proof that a particular code edition applies locally. The designer must confirm the adopted edition and evaluate the actual equipment documentation.
Require a proposal with boundaries
A useful written scope identifies:
- Electrical design: Managed connector count, distribution changes, and proposed conduit route.
- Approvals: Permit authority, required design documents, and inspection responsibilities.
- Utility interface: Any transformer or service work requiring utility review.
- Exclusions: Paving, surface restoration, striping, billing software, and resident account administration where not included.
If a transformer or utility-service change is indicated, that portion needs coordination with the utility before the owner treats the design as settled.
Warm or discolored panels, outlets, or breakers, burning smells, unusual buzzing, dimming when charging starts, or breakers tripping under charging load warrant prompt professional evaluation. Staff should stop using affected charging equipment, avoid repeated breaker resets, keep panels closed, and contact a licensed electrician or the utility as appropriate to the affected equipment.
Book a Scoped Charging Feasibility Review
Before choosing a charger count, give the reviewer a clear picture of the property and its operating rules. When demand information is available and candidate stalls are near electrical distribution, an initial managed-charging design may be appropriate. Missing records or an unresolved conduit route point to a load study and distribution assessment first.
Ask for a written deliverable that states the feasibility finding, outstanding information, proposed electrical scope, and utility or permitting dependencies. This separates preliminary planning from a commitment to install.
Prepare the review packet
- Parking sketch: Mark candidate stalls, ownership or assignment restrictions, and preferred expansion areas.
- Electrical records: Include available drawings, photographs of exterior labels, and utility peak-demand information.
- Operating policy: State intended users, ownership, billing responsibility, and the minimum charging service expected.
Black Rhino Electric serves residential and commercial properties in Weber, Davis, and Salt Lake counties. Its multi-family electrical work is relevant when property managers are assessing electrical changes for charging.
Keep the electrical assessment and payment administration as separate decisions. The review can address building infrastructure; ownership, billing, and user access belong in the property's operating policy. A site review does not guarantee a price, rebate eligibility, or utility approval.
Use the website to request a free electrical quote and submit the property details. Include known constraints rather than committing to a charger count before the assessment.
Black Rhino Electric offers EV charger installations, including Tesla Wall Connectors, and commercial panel upgrades and wiring replacements. Visit Black Rhino Electric, send the completed inventory and parking sketch through the charging project quote form, or call 385-462-0397 to discuss a scoped multifamily charging review.