
There isn't a single magic number from the NEC for homes. For residential circuits, the safe limit depends on circuit amperage and what gets plugged in, and electricians commonly recommend 8 to 10 outlets on a 15-amp circuit while 10 to 12 outlets on a 20-amp circuit is a practical range.
That catches many homeowners off guard because they expect a simple outlet count. The core issue isn't how many receptacles are in the wall. It's how much electrical load that circuit has to carry in daily life, especially in modern Northern Utah homes with kitchen appliances, home office equipment, garage tools, and EV charging needs.
The Code vs The Common Rule of Thumb
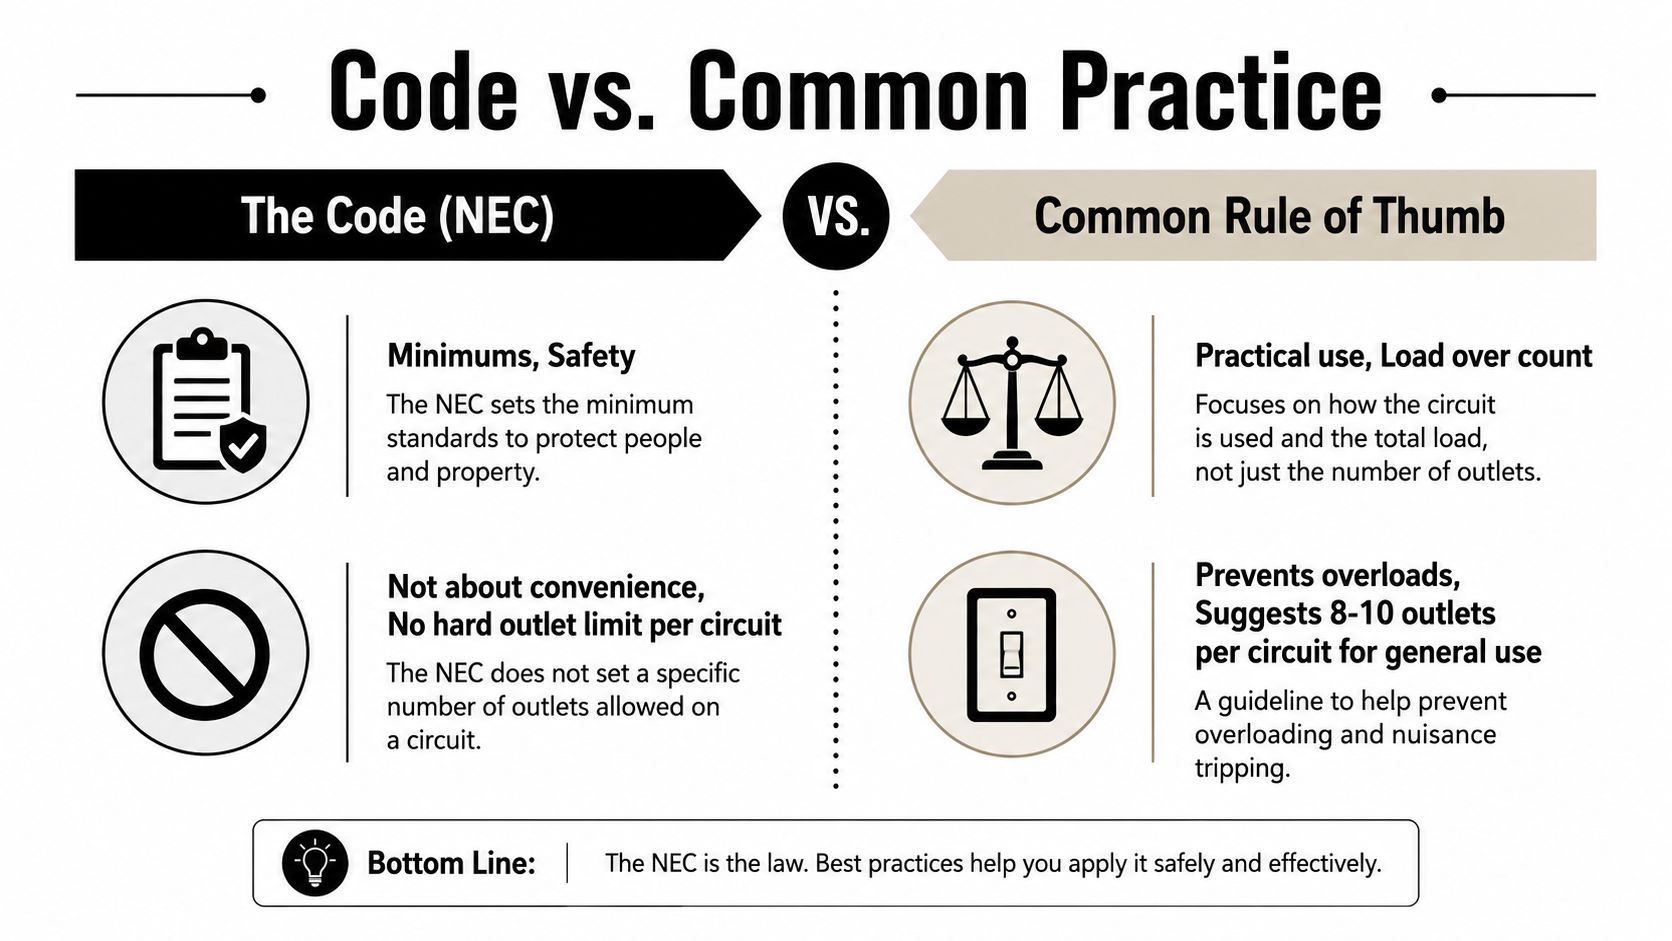
Many people ask how many outlets per circuit as if the answer is one hard code number. In homes, that isn't how the NEC handles it.
For a dwelling, the NEC doesn't set a fixed maximum number of outlets on a general-purpose branch circuit. Instead, it focuses on total connected load and requires that load to stay within 80% of the breaker rating, according to residential electrical code requirements from Home Depot summarizing NEC rules. That same source explains that commercial occupancies are different, with 13 receptacles on a 20-amp circuit and 10 on a 15-amp circuit under NEC 220.14(I), based on 180 VA per receptacle.
Why homes and commercial spaces are treated differently
A house doesn't use power like an office or store. In a home, one bedroom outlet might only run a lamp and a phone charger, while another could suddenly feed a vacuum or a space heater. The code leaves room for design flexibility, but that doesn't mean every open spot on a circuit should be filled.
Commercial design is more standardized. That's why code can apply a count-based formula there.
Practical rule: Counting outlets is only a planning shortcut. Safety comes from matching the circuit to the real load.
What electricians actually use in the field
Since residential code doesn't hand out a single cap, electricians rely on a rule of thumb that balances safety and convenience. The common benchmark is:
- For 15-amp circuits: plan for 8 to 10 outlets in normal living spaces
- For 20-amp circuits: plan for 10 to 12 outlets where loads are still general-purpose
- For heavy-use areas: stop thinking about count and start thinking about dedicated circuits
That matters during remodel planning. A basement finish, office addition, or kitchen update can look simple on paper but still overload an existing branch circuit once the room is furnished and used.
Homeowners sorting through layout choices can also see how code shapes room design in resources about how building codes affect home plans. Electrical layout is one of the places where convenience, safety, and future use all collide.
Calculating Your Circuit's True Capacity
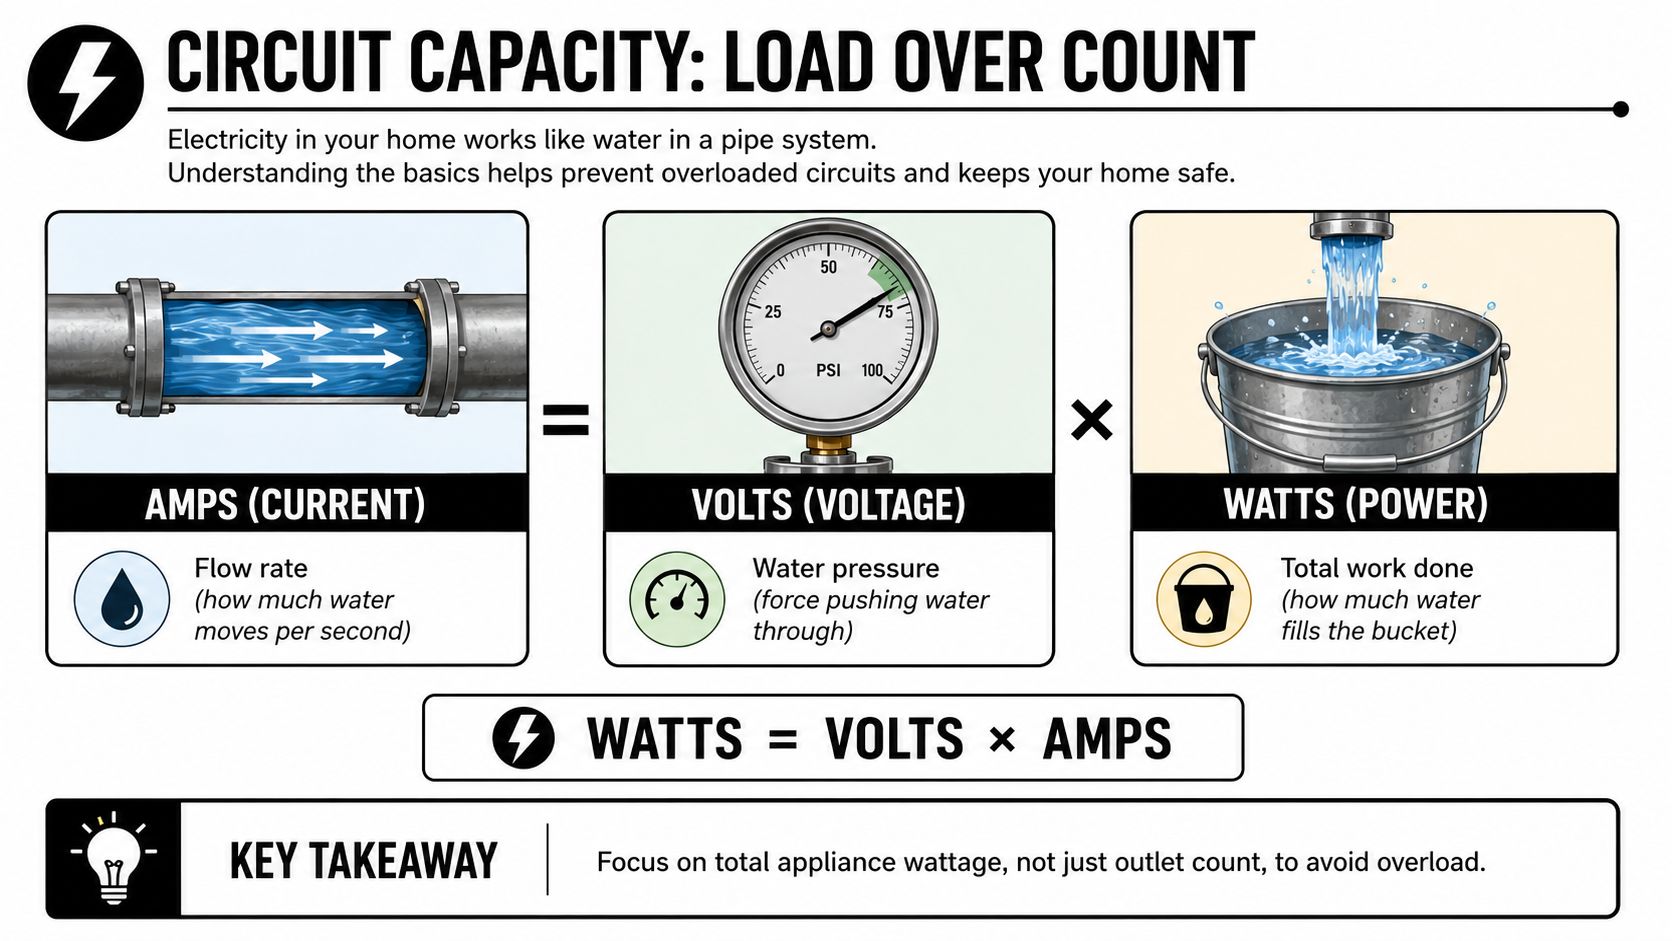
A circuit works a lot like a water line. Amps are the flow rate. Volts are the pressure pushing that flow. Watts are the total work being delivered. The simple relationship is watts = volts x amps.
That matters because breakers don't care how many phone chargers or lamps are plugged in. They respond to the total current moving through the circuit.
The 80 percent limit is the real guardrail
Under the 2023 NEC, there isn't an explicit outlet maximum for general-purpose dwelling circuits. The effective limit comes from the requirement that continuous load not exceed 80% of circuit rating, which means a 15A circuit is limited to about 12A of continuous load and a 20A circuit to 16A, as summarized in this discussion of NEC 210.11 and outlet limits.
In plain terms, a breaker isn't a target. It's a ceiling. Running close to that ceiling for long periods is where nuisance trips, overheated conductors, and weak circuit design show up.
What that looks like in a house
Here is the simple math homeowners should understand:
| Circuit size | Breaker rating | 80% usable continuous load |
|---|---|---|
| 15-amp circuit | 15A | 12A |
| 20-amp circuit | 20A | 16A |
A room can have several outlets and still be lightly loaded. Another room can have fewer receptacles and still be a problem if the devices are power-hungry or run for long periods.
That is why adding an EV charger, workshop equipment, or even a work-from-home setup should start with a load review. For homeowners looking into panel capacity and electrical requirements for EV chargers, the circuit count is only part of the picture. The bigger question is whether the panel and branch circuits are sized for what the home is asking them to do.
A loaded circuit fails because of demand, not because of how many plastic faceplates are on the wall.
Room by Room Rules and Dedicated Circuits
The same outlet count doesn't work the same way in every room. A living room circuit and a kitchen circuit may both look ordinary from the outside, but the load profile is completely different.
In residential practice, a common engineering rule of thumb uses 1.5A per duplex outlet, which lines up with the 80% capacity guideline and suggests 8 to 10 outlets for 15A circuits and 10 to 12 outlets for 20A circuits, according to this explanation of residential outlet planning. That rule is useful for general rooms. It stops being enough in appliance-heavy spaces.
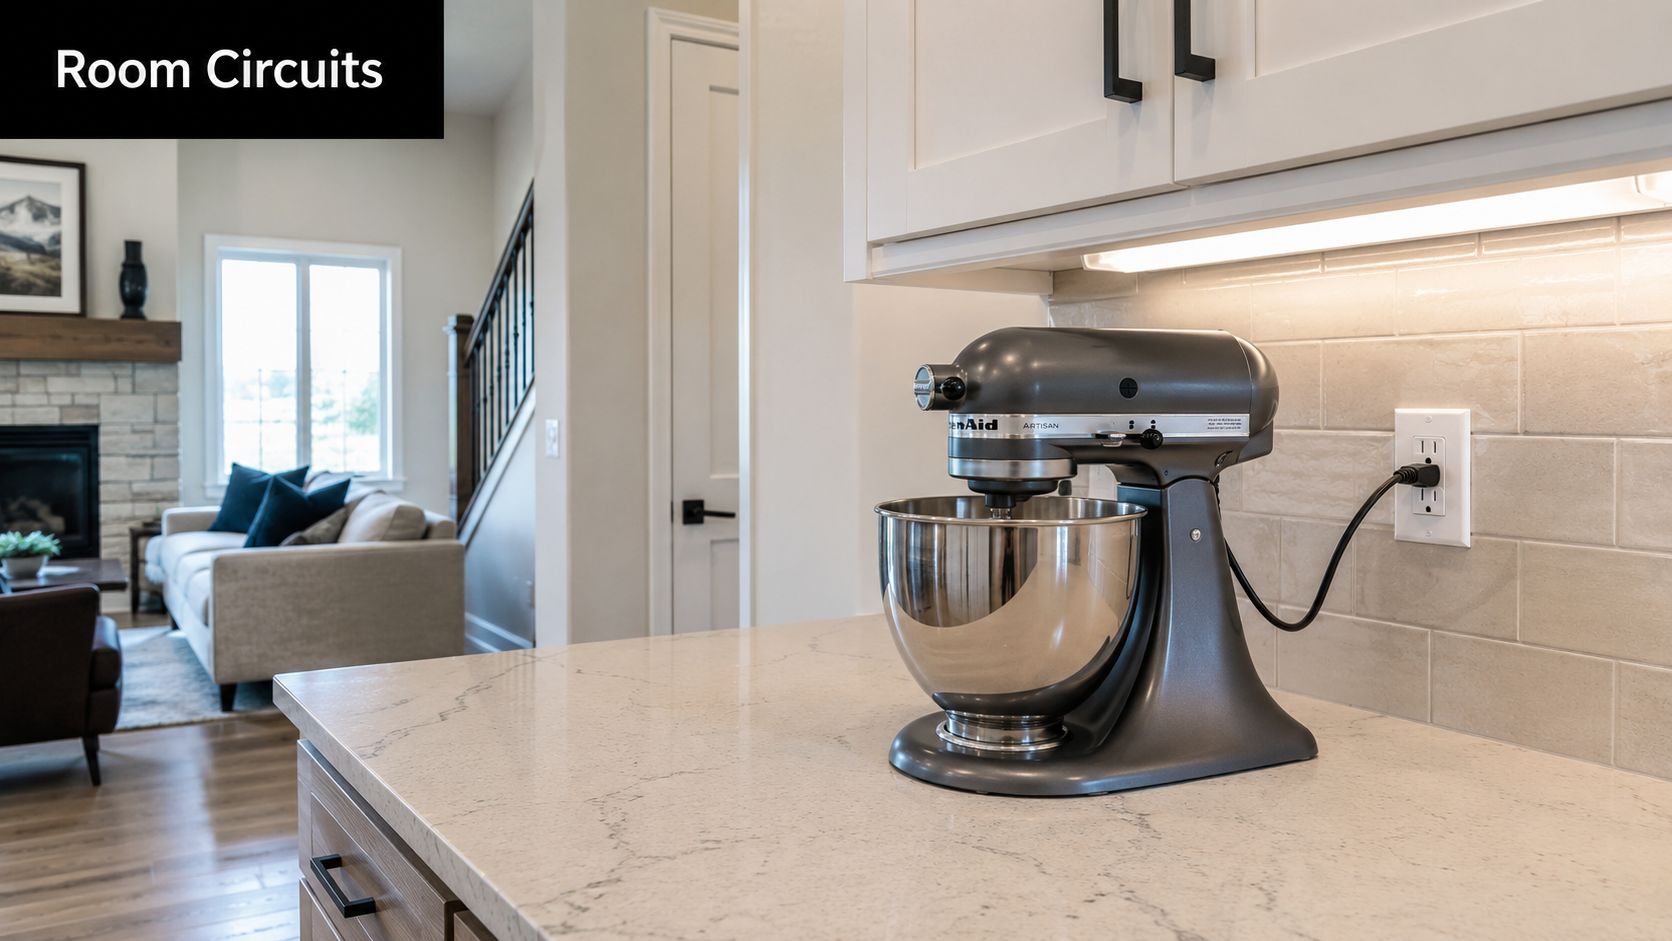
Bedrooms, family rooms, and hallways often do fine on general-purpose circuits if the loads stay modest. The problems show up in spaces where people use heating elements, motors, compressors, or multiple electronics at the same time.
Examples include:
- Kitchen counters: coffee makers, mixers, toaster ovens, and similar appliances create stacked demand fast
- Bathrooms: hair tools can push a lightly planned circuit hard
- Garages: freezers, battery chargers, and power tools create unpredictable load swings
- Home offices: monitors, desktop computers, printers, network gear, and portable heaters can all land on one wall
- Outdoor living upgrades: hot tubs and similar equipment need intentional circuit design, not spare capacity from an old branch circuit
Dedicated circuits are about control
A dedicated circuit gives one appliance or one specific use its own protected path back to the panel. That keeps startup loads, continuous draw, and nuisance trips from spilling into the rest of the house.
Remodels frequently encounter problems when homeowners see open breaker spaces or existing outlets and assume there is room to add more. An electrician looks deeper at wire size, breaker size, room use, simultaneous demand, and whether today's panel can support tomorrow's plans.
For kitchens with extra prep areas, basement kitchenettes, or multi-household layouts, electrical planning needs to happen early. Anyone exploring larger family layouts may find planning multigenerational layouts and costs useful because additional kitchen spaces usually change circuit needs in a big way.
A refrigerator, microwave, garage freezer, or hot tub shouldn't be treated like "just another outlet." Those loads need design, not guesswork.
Homeowners comparing options can also review dedicated electrical circuit information before a remodel or equipment upgrade. It helps clarify why some loads belong on their own breaker instead of being squeezed onto a convenience circuit.
Outlet Spacing and Safety Device Requirements
Outlet count isn't the whole story. Placement and protection matter just as much.
A room with too few conveniently placed outlets encourages extension cords, power strips, and daisy-chained adapters. That's how ordinary use turns into overheated cords behind furniture or under rugs.
Safety isn't only about the breaker
One overlooked restriction is mechanical, not load-based. The NEC limits outlets per yoke, with no more than six outlets connected to a single device box or yoke, as noted in this discussion of NEC limits on outlets per yoke. That doesn't replace circuit planning, but it does matter when someone tries to pack too much into one location.
Other layout and protection issues deserve equal attention:
- Wall coverage: good outlet placement reduces dependence on extension cords
- Wet and damp locations: protection needs change anywhere water is part of normal use
- Sleeping and living areas: arc protection is often part of safe modern wiring
- Remodels and additions: older homes may have outlet locations that no longer fit current expectations or safety upgrades
GFCI and AFCI protect against different hazards
A homeowner doesn't need to memorize code language to understand the goal. One device helps reduce shock risk in places where moisture is present. The other helps reduce fire risk tied to arcing faults in wiring and connected cords.
For anyone trying to sort out where each belongs, it helps to compare GFCI and AFCI protection before replacing receptacles or planning an update.
The safest outlet is the one that's in the right place, on the right circuit, with the right protection.
Warning Signs of an Overloaded Circuit
An overloaded circuit usually gives warnings before it fails completely. The mistake is treating those warnings like minor annoyances.
If a breaker trips now and then under a known heavy load, that needs attention. If it trips repeatedly during ordinary use, the circuit is telling you it has run out of safe capacity or has another fault that needs diagnosis.
What homeowners can safely notice
These are the warning signs worth taking seriously:
- Frequent trips: the circuit is likely being asked to carry more than it should, or there's a fault that mimics overload
- Lights dimming: when an appliance starts and nearby lights dip, the branch circuit may be strained
- Warm outlets or cords: heat means resistance and current are meeting in a bad way
- Buzzing or sparking: loose connections or arcing can become a fire hazard
- Burning odor: this is not a wait-and-see situation
What not to do
Don't keep resetting a tripping breaker without finding the cause. Don't swap in a larger breaker. Don't assume a power strip solves a lack of capacity.
If a homeowner is already searching for why a breaker keeps tripping, that's usually the point where professional troubleshooting is the safe next step.
Planning Your Electrical Needs and When to Call an Electrician
The right time to think about circuits is before the remodel, not after the first nuisance trip. Basement finishes, kitchen changes, workshop additions, home offices, hot tubs, and EV chargers all change the demand profile of the house.
A licensed electrician doesn't just add receptacles. The job starts with evaluating intended use, existing panel space, circuit loading, protection requirements, and whether some loads need to be separated onto dedicated breakers. In older homes around Weber County, Davis County, and Salt Lake County, that review often matters more than the outlet installation itself.
What happens during a service visit
A proper visit usually includes a few core checks:
- Load review: what the space will power, not just how many outlets fit on the wall
- Panel and breaker review: whether the panel has capacity and whether existing circuits are being stretched too far
- Device and location review: whether receptacles, GFCI or AFCI protection, and dedicated circuits match the room's real use
- Scope planning: whether the fix is a simple circuit addition, a troubleshooting call, or part of a larger panel or wiring update
Homeowners planning an upgrade can schedule an electrician once they know the room's intended use and major equipment. That makes the visit more productive and avoids designing around guesswork.
A safe electrical system isn't built by maxing out every circuit. It's built by leaving margin where a home actually needs it.
Black Rhino Electric helps homeowners and businesses across Northern Utah with circuit design, troubleshooting, panel and breaker work, dedicated circuits, remodel wiring, EV charger installation, GFCI and outlet upgrades, and code-related corrections. For help in Marriott-Slaterville, Ogden, Roy, Layton, Clearfield, Bountiful, Farmington, Kaysville, Salt Lake City, and nearby communities, call 385-396-7048 or request a quote through the Black Rhino Electric quote form.