If you're shopping for air conditioning install Salt Lake City services, you're probably feeling two things at once: you want the house cool before intense heat arrives, and you don't want to buy the wrong system or get surprised by electrical issues halfway through the job. That's a fair concern, especially in older Salt Lake homes where the cooling equipment is only part of the story.
Choosing the Right AC for Your Salt Lake Home
Salt Lake City homes aren't all built the same. Some have older ductwork, some have additions that never cool evenly, and some have electrical systems that were never designed for modern high-demand equipment. The right air conditioner depends on the house layout, how you use each room, and whether the existing infrastructure can support the new equipment cleanly.
A lot of homeowners start with square footage. That sounds logical, but it isn't how a proper system gets selected. ACCA Manual J is the recognized residential load calculation used to estimate cooling load, and the right process is to calculate the load first and then select equipment to match it, rather than sizing by rule of thumb alone, as noted in this Manual J and equipment selection overview.
Practical rule: If a contractor wants to size your new AC by square footage alone, slow the conversation down.
An oversized system can short-cycle and miss the mark on comfort. An undersized one can run too long and still leave you uncomfortable when the temperature climbs. Good design starts before anyone sets a condenser pad or pulls wire.

Central AC, ductless, or heat pump
For most homeowners, the decision comes down to three practical categories.
| System Type | Best For | Average Upfront Cost | Pros | Cons |
|---|---|---|---|---|
| Central AC | Homes with existing ductwork and a need for whole-home cooling | Varies by home, equipment, duct condition, and electrical scope | Consistent cooling across the house, familiar setup, works well when ducts are in good shape | Depends heavily on duct condition, may require electrical changes, not ideal if some rooms need different temperatures |
| Ductless Mini-Split | Additions, finished basements, rooms with comfort problems, homes without ducts | Varies by number of indoor units, equipment, and electrical routing | Zoned comfort, flexible placement, useful when extending ducts isn't practical | Indoor units are visible, multiple heads add complexity, layout matters |
| Heat Pump | Homeowners who want one system for cooling and heating | Varies by equipment type, electrical readiness, and whether auxiliary heat is needed | Provides both heating and cooling, strong option for efficiency-minded homeowners | Electrical requirements can be different from older systems, panel capacity often needs a closer look |
What works well in real homes
Central AC makes sense when the duct system is already there and in decent condition. If the ductwork is undersized, leaking, or poorly laid out, replacing the outdoor unit alone won't solve comfort complaints. The new equipment can only perform as well as the air distribution system allows.
Ductless mini-splits work well where ducts are missing or where one part of the home never seems to match the rest. They're also useful in remodels. If you're finishing a garage apartment or cooling a top floor that always runs hot, ductless often solves a specific problem without forcing a whole-house rebuild.
Heat pumps are getting more attention because they handle both heating and cooling. They're a serious option, but they need proper electrical planning. That's where a lot of installs go sideways. Homeowners compare equipment and forget to ask whether the panel, breaker spaces, disconnects, and conductors are ready for the new load.
What usually leads to regret
A few mistakes show up again and again:
- Buying by tonnage first: The equipment size has to follow the load calculation, not the other way around.
- Ignoring duct performance: Even a good condenser can't fix bad airflow.
- Choosing based on brand alone: Brand matters less than design, installation quality, and commissioning.
- Treating the electrical side like an afterthought: If the power supply isn't right, reliability suffers.
The best AC choice is the one that matches the house, the load, and the electrical system together. When those three line up, the installation tends to go smoothly and the system performs the way you expected.
Permits make some homeowners nervous. They picture delays, paperwork, and extra cost. In real life, permits are one of the few built-in protections you have during an AC installation.
A proper installation isn't just dropping in a box outside and turning it on. Mechanical placement, electrical feed, disconnect location, and refrigerant work all have to line up with code and with the equipment's own installation requirements. If someone wants to skip permits, that's usually not a shortcut that benefits the homeowner.
Why licensing matters
Utah requires the appropriate state license for HVAC contracting work, and technicians handling refrigerants need EPA certification. On the electrical side, the circuit has to be built to the unit's nameplate MCA and MOP values, with correctly sized protection and disconnects, not generic assumptions, according to this Utah HVAC installation and electrical guidance.
That detail's importance is often underestimated.
The outdoor condenser doesn't care what someone "usually installs." It has a specific nameplate. The conductors, breaker or fuse protection, and disconnect need to match that equipment. If they don't, you can end up with nuisance trips, unsafe conductors, or a setup that fails inspection.
What the permit process usually covers
A legitimate permit process often touches several parts of the install:
- Equipment placement: Clearances around the outdoor unit and access for service.
- Electrical work: Branch circuit sizing, disconnects, overcurrent protection, and panel compatibility.
- Mechanical details: Indoor coil or air handler setup, condensate handling, and connections to the duct system.
- Final inspection: A second set of eyes on safety and code compliance.
Permits aren't just red tape. They're quality control with legal weight behind it.
What can go wrong without one
Skipping permits can create problems that don't show up until later:
- Insurance questions: Unpermitted work can complicate claims after a loss.
- Resale issues: Buyers and inspectors often ask whether major mechanical and electrical work was permitted.
- Safety risks: Incorrect breaker sizing or missing disconnects aren't cosmetic mistakes.
- Finger-pointing between trades: When no one owns the full scope, defects get missed.
For homeowners, the cleanest path is simple. Hire licensed people, make sure the work is permitted when required, and insist that the electrical details match the actual equipment being installed. That protects the system, the house, and your options later if you sell.
What to Expect During Your AC Installation
Most homeowners want the same thing on installation day. They want the crew to show up prepared, work cleanly, explain what's happening, and leave behind a system that works the way it should. That's reasonable.
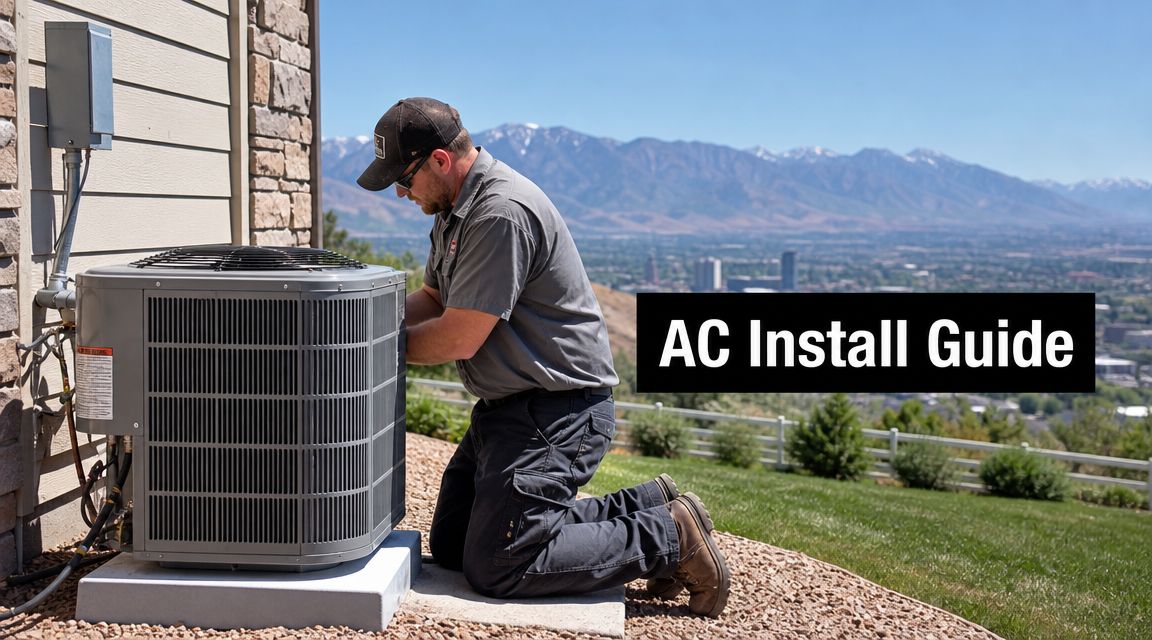
A professional AC installation in Salt Lake City usually follows a predictable sequence: permit approval, equipment placement, duct or indoor-unit connection, electrical hookup, refrigerant-line installation, and final commissioning. One national service platform also lists 243 heating and air conditioning installation projects completed in Salt Lake City and includes an example project cost of $12,328 in ZIP code 84121 in this Salt Lake City central AC installation summary.

What happens first
The day usually starts with site verification. The installer confirms equipment location, access, clearances, and the path for line sets and electrical connections. If an old system is being replaced, it gets disconnected and removed before the new equipment is staged.
This is also the moment when good crews catch small problems before they become expensive ones. A tight utility space, an aging disconnect, damaged whip, poor drain routing, or questionable panel condition should be identified before the new system is energized.
The middle of the job
Once the new equipment is in position, the installation becomes more technical.
- Outdoor condenser placement: The unit gets set in its intended location with attention to service access and stability.
- Indoor equipment connection: Depending on the system, that may mean tying into existing ductwork or installing an indoor head or air handler.
- Refrigerant lines and drain work: The line set has to be routed, connected, and checked properly.
- Electrical hookup: This includes branch circuit connection, disconnect setup, bonding and grounding details where applicable, and control wiring.
Let me explain why homeowners should care about the electrical portion. It's one of the easiest parts to overlook because much of it is hidden. But it's also where sloppy work tends to show up later as tripped breakers, intermittent shutdowns, or service calls that shouldn't exist on a brand-new system.
Startup and commissioning
The last phase is where quality work separates itself from rushed work. The system gets tested, controls are checked, and the installer verifies basic operation before calling the job done.
A good handoff should include:
- Thermostat review: You should know how to operate the controls before the crew leaves.
- Airflow and performance checks: The system should be commissioned, not just switched on.
- Cleanup: Packaging, old parts, and debris should leave with the crew.
- Questions answered: Homeowners shouldn't be left guessing.
If you want a quick way to judge the process, compare what you're seeing with a contractor's published air conditioning installation FAQ. Clear answers usually signal clear processes.
Budgeting for Your New Air Conditioner in 2026
The number on the proposal isn't just "the AC." You're paying for equipment, labor, code-compliant electrical work, refrigerant handling, startup, and whatever the house requires to support the new system properly. In some homes, the hardest part of the job isn't the condenser. It's everything around it.
That matters more going into 2026 because projected pricing already shifted with recent federal changes. A local industry summary reports that new air conditioning systems are expected to cost about 20% to 25% more starting in 2025 because of stricter SEER2 efficiency standards and refrigerant changes, and qualifying air conditioners installed between 2023 and 2032 may receive a 30% federal tax credit capped at $600, while qualifying heat pumps may receive up to $2,000, as outlined in this 2025 Salt Lake City air conditioning changes summary.

What drives the final price
A fair proposal usually reflects several moving pieces:
| Cost Factor | Why It Changes the Price |
|---|---|
| System type | Central AC, ductless systems, and heat pumps don't install the same way |
| Equipment size and efficiency | Higher-efficiency equipment and matched components can change both material cost and setup complexity |
| Duct or indoor distribution work | Existing duct issues or added indoor units increase labor and materials |
| Electrical scope | New circuits, disconnects, breaker changes, or panel work can add meaningful cost |
| Access and layout | Tight attics, finished basements, long line-set runs, or difficult routing all affect labor |
Where homeowners get surprised
The proposal often grows when the house needs support work that wasn't obvious at first glance.
Common examples include:
- Panel limitations: No spare capacity or no room for the required breaker.
- Circuit corrections: Existing wiring doesn't match the new unit's requirements.
- Disconnect replacement: Older disconnects may not be worth reusing.
- Permit-related updates: Once the work is permitted, code deficiencies can't just be ignored.
A low bid often means something has been left out. Sometimes that missing piece is the electrical work that makes the whole system dependable.
Timing matters too
If you're planning an air conditioning install in Salt Lake City, don't wait until the hottest stretch to start asking questions. Peak season compresses schedules and leaves less room for panel upgrades, permit coordination, and equipment decisions. A smoother job usually starts with a site visit well before you need the system running.
If you're comparing options and want the electrical side included in the conversation from the start, you can request a free quote and review the home's service, panel, and AC-related power needs before the install date gets locked in.
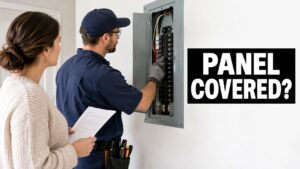
Is Your Electrical Panel Ready for a New AC?
This is the part many HVAC conversations skip, and it's often the part that decides whether the install will be smooth or frustrating. A new air conditioner or heat pump may have different electrical demands than the old system it replaces. In older Salt Lake City homes, that difference can expose weak spots fast.
The U.S. Department of Energy notes that many homes may need electrical upgrades when installing new systems like heat pumps, and this issue is especially relevant in older Salt Lake City homes where a panel capacity check is essential before installation, as described in this electrical readiness overview for HVAC upgrades.
What the panel is actually doing
Your electrical panel is the distribution point for the house. It has to supply the condenser, any air handler or furnace components tied to the cooling system, and every other load already in the home. If capacity is tight, adding a new cooling system can push the service into a range where nuisance trips or code issues start showing up.
That doesn't mean every new AC needs a panel replacement. It does mean every installation deserves a real review.
Some jobs only need a dedicated circuit that matches the new equipment. Others need breaker reconfiguration, conductor changes, or a broader load evaluation. On certain homes, panel replacement or service upgrades become the safe answer.
Signs the electrical side needs a closer look
You don't have to be an electrician to spot warning signs.
- The panel is already full: No room for the required breaker space is a real issue, not a minor inconvenience.
- Older equipment labels are hard to interpret or missing: That makes safe verification harder.
- Breakers trip during heavy summer use: The existing system may already be stressing the panel.
- The home has had multiple additions or remodels: Loads often accumulate faster than panels get updated.
- The new system is a heat pump or includes auxiliary heat components: Those details can change electrical planning.
You know what? This is the step that saves people from the call nobody wants to make on the hottest day of the year. The system is "installed," but the breaker won't hold, the disconnect is wrong, or the panel doesn't have the headroom the equipment really needed.
Why conductor and breaker details matter
Electrical compatibility isn't just about whether the unit turns on. It's about whether the branch circuit, overcurrent protection, and disconnect are matched correctly to the nameplate and installation method.
Homeowners researching wiring sizes often run across terms like 10 gauge Romex. That kind of resource can help you understand basic cable terminology, but AC circuits still have to be selected based on the actual unit requirements and applicable code conditions, not a one-size-fits-all assumption from another project.
A condenser that starts today on the wrong circuit isn't a successful install. It's a delayed problem.
Who should evaluate it
Coordinated trade work is important. If the HVAC side is replacing equipment and the electrical side is reviewing panel capacity, disconnects, breaker sizing, and conductor suitability together, the install tends to go cleaner.
For homeowners who know the panel is dated or suspect the house may need corrective work, a licensed electrician can inspect the service and panel before equipment day. One local option for that scope is panel and breaker evaluation through Black Rhino Electric, along with whatever corrections are needed to support the HVAC installation safely.
Your Final Checklist Before Installation Day
Once the equipment has been chosen and the scope is clear, a little preparation makes installation day easier on everyone. It keeps the crew moving, reduces risk inside the home, and helps you spot whether the contractor is prepared.

Get the house ready
Before the truck arrives, handle the simple stuff first:
- Clear the path indoors: Move boxes, storage bins, or furniture away from the furnace, air handler, attic access, or utility room.
- Open up the outdoor work area: Trim back anything crowding the condenser location and remove items stored against the house.
- Secure pets: Doors may be open and people will be moving tools in and out.
- Make parking easy: Crews lose time when they have to stage far from the work area.
- Keep someone available by phone: Small approval questions can come up during the job.
Ask better questions before you sign
A strong contractor shouldn't get defensive when you ask direct questions. In fact, good questions usually improve the job.
Consider asking:
- Will you perform a load calculation before finalizing equipment size?
- How are you checking whether my existing duct system can support the new unit?
- How do you determine whether my electrical panel has enough capacity?
- Will the condenser circuit, breaker, and disconnect be matched to the unit's nameplate values?
- Who handles the permit and inspection process?
- Is the electrical work done by a licensed electrician or subcontracted out?
- What testing and commissioning steps happen before the job is considered complete?
Final homeowner check
If the answers are vague, keep looking. If the proposal talks a lot about equipment brands but barely mentions load calculation, permits, or electrical readiness, that's a red flag.
The cleanest installs come from contractors who look at the whole system. Not just the box outside, but the load, the airflow, the wiring, the panel, and the inspection path too.
If you want an electrician's view of the project before you commit, contact Black Rhino Electric to discuss the power, panel, and code side of your AC installation. You can call 385-396-7048 or request a free quote.