
A business owner usually notices lighting when something starts going wrong. Staff complain about eye strain, products don't look right, customers drift past displays, or the power bill stays high even after other upgrades.
That's where good commercial lighting design earns its keep. In Northern Utah, it isn't just about brighter fixtures. It's about building a lighting system that supports work, safety, comfort, and code compliance from day one.
What Is Commercial Lighting Design
A lot of people think lighting design means picking fixtures from a catalog and spacing them evenly across the ceiling. That approach usually creates one of two problems. The space ends up flat and harsh, or it has bright spots, dark corners, and glare where people need to work.
Commercial lighting design is the planning process behind how a business uses light. It matches fixture type, placement, controls, beam spread, color quality, and brightness to the way the space functions. An office needs different light than a warehouse. A retail floor needs different light than a break room, reception area, or exam space.
A good plan treats lighting like part of the business system, not a finishing touch.
It starts with how the space is used
In a well-run project, the first question isn't “What fixture do you want?” It's “What happens in this room all day?” Staff at computer stations, customers comparing products, warehouse teams moving inventory, and front-desk employees greeting visitors all need different lighting conditions.
That's why strong lighting plans look at things like:
- Task needs: Reading screens, stocking shelves, inspecting products, or moving safely through aisles.
- Visual comfort: Reducing glare, harsh contrast, and shadowing that wear people out.
- Atmosphere: Supporting the feel of the space, whether that's focused, calm, polished, or inviting.
- Operating costs: Choosing fixtures and controls that cut waste without making the building feel dim.
It's part technical, part practical
A lighting layout should work on paper and in the physical building. Ceiling height, wall finishes, window locations, rack layout, and furniture placement all affect the final result. Even a sharp-looking fixture package can perform poorly if the layout ignores how the room reflects and absorbs light.
Some design teams study retail and architectural examples to understand how lighting shapes attention and movement. A project like the design of The Rain Shop shows how light can guide the eye and support the purpose of a commercial space without feeling forced.
Good lighting should help people do their jobs without making them think about the lights all day.
For business owners comparing options, this Guide to professional business lighting is a useful starting point. The main takeaway is simple. Lighting isn't just overhead hardware. It's a long-term business asset that affects how the space performs every day.
The Business Case for Professional Lighting Design
The return on a lighting project usually shows up in places owners already track. Utility costs, maintenance calls, employee complaints, safety issues, and how the building presents itself to customers all connect back to the lighting plan.
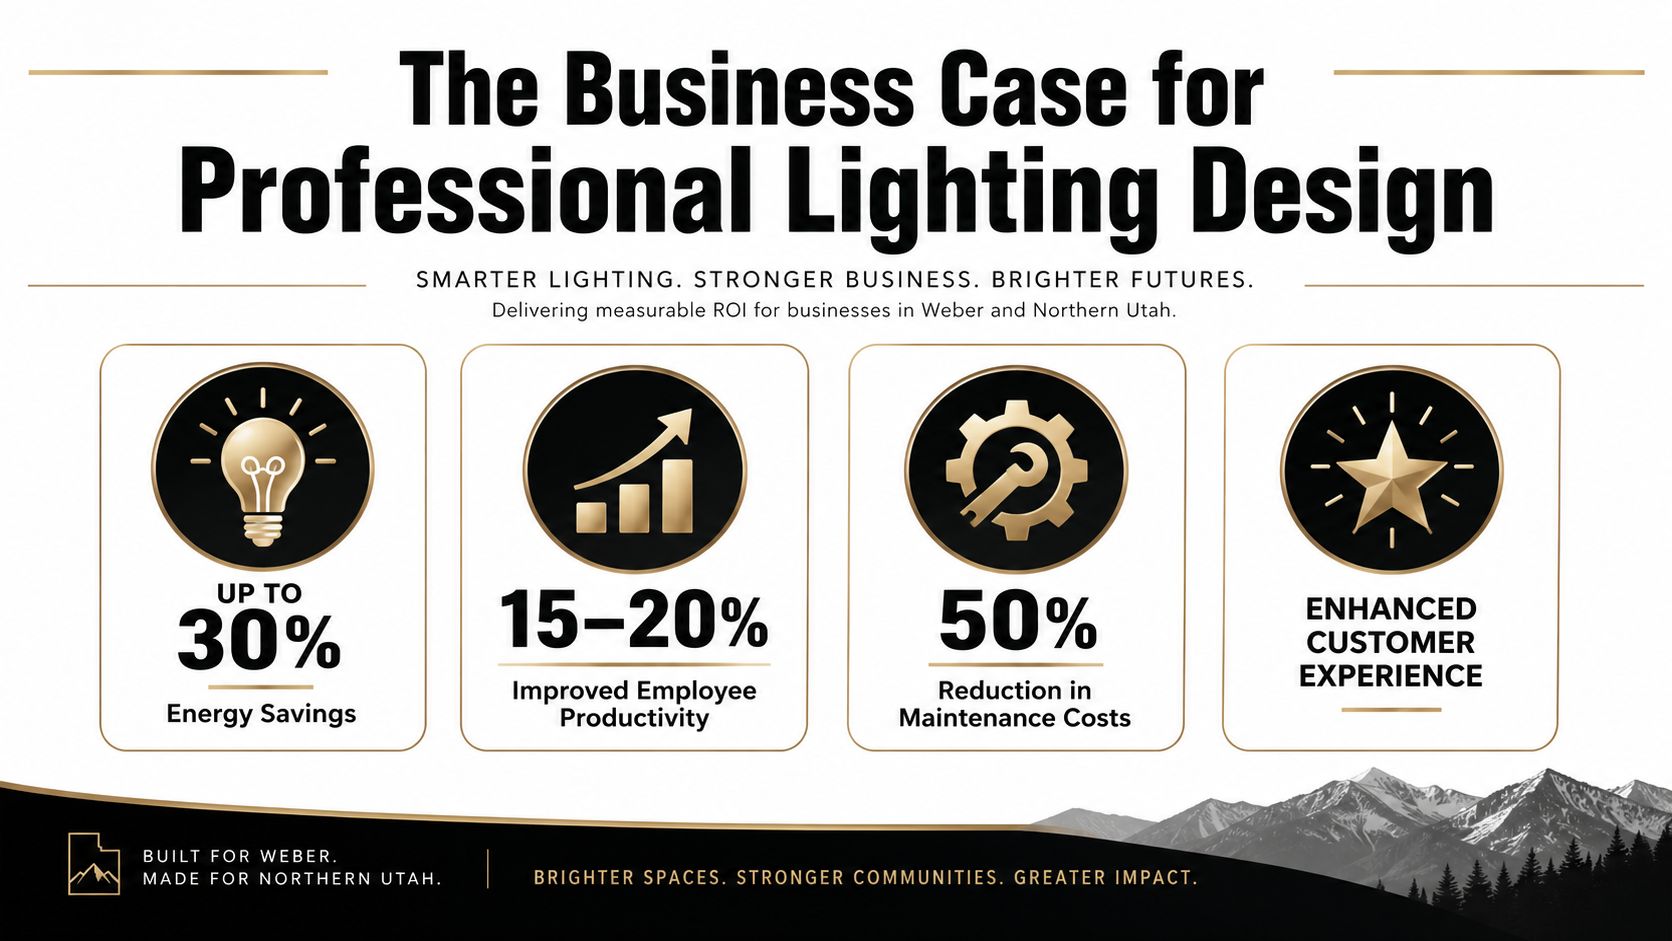
One reason this matters more now is scale. The commercial lighting market is projected to reach USD 51.04 billion by 2031, with growth driven by LED upgrades and smart controls that can reduce a facility's operational expenses by 40-60% compared to older systems, according to commercial lighting market projections from Mordor Intelligence.
Lower operating waste
Older commercial spaces often burn power in predictable ways. Lights stay on in empty rooms. Perimeter fixtures run at full output beside sunny windows. Storage areas get the same treatment as active work zones.
Professional design fixes that by matching output and controls to actual use. That might mean occupancy sensing in enclosed rooms, scheduling for predictable business hours, or daylight-responsive dimming near glass.
The biggest mistake is assuming every square foot needs the same light all day. It doesn't.
Safer movement and fewer blind spots
Poor lighting creates hazards long before an outage happens. Stair edges disappear. Exterior walkways lose depth. Stock rooms develop dark aisles. Service counters get shadows right where paperwork, tools, or transactions happen.
That affects more than safety reports. It affects how confident people feel moving through the space.
- Employees work faster when they can see clearly without squinting or compensating for shadows.
- Customers feel more at ease in entrances, parking areas, lobbies, and sales floors that look cared for.
- Managers spot issues sooner when maintenance areas and back-of-house spaces are lit properly.
Better morale without making the space feel sterile
Light quality changes how a workplace feels over a full shift. Harsh glare and uneven brightness wear people down. Spaces that are technically bright can still feel tiring if the lighting bounces off screens, leaves walls dark, or creates strong contrast between nearby surfaces.
A thoughtful layout supports concentration and comfort at the same time. That matters in offices, clinics, retail, and mixed-use spaces where staff spend long hours under artificial light.
Practical rule: If employees keep bringing in desk lamps or avoiding certain workstations, the layout probably isn't doing its job.
Fewer surprises during inspections and remodels
A lot of expensive lighting fixes happen late. The fixtures are installed, but the controls don't satisfy code. Exterior plans don't match submittal requirements. The owner expected a simple swap, but the project really needed a broader review.
Professional planning reduces those misses. It aligns the design with performance, usage, and compliance before materials are hanging in the ceiling.
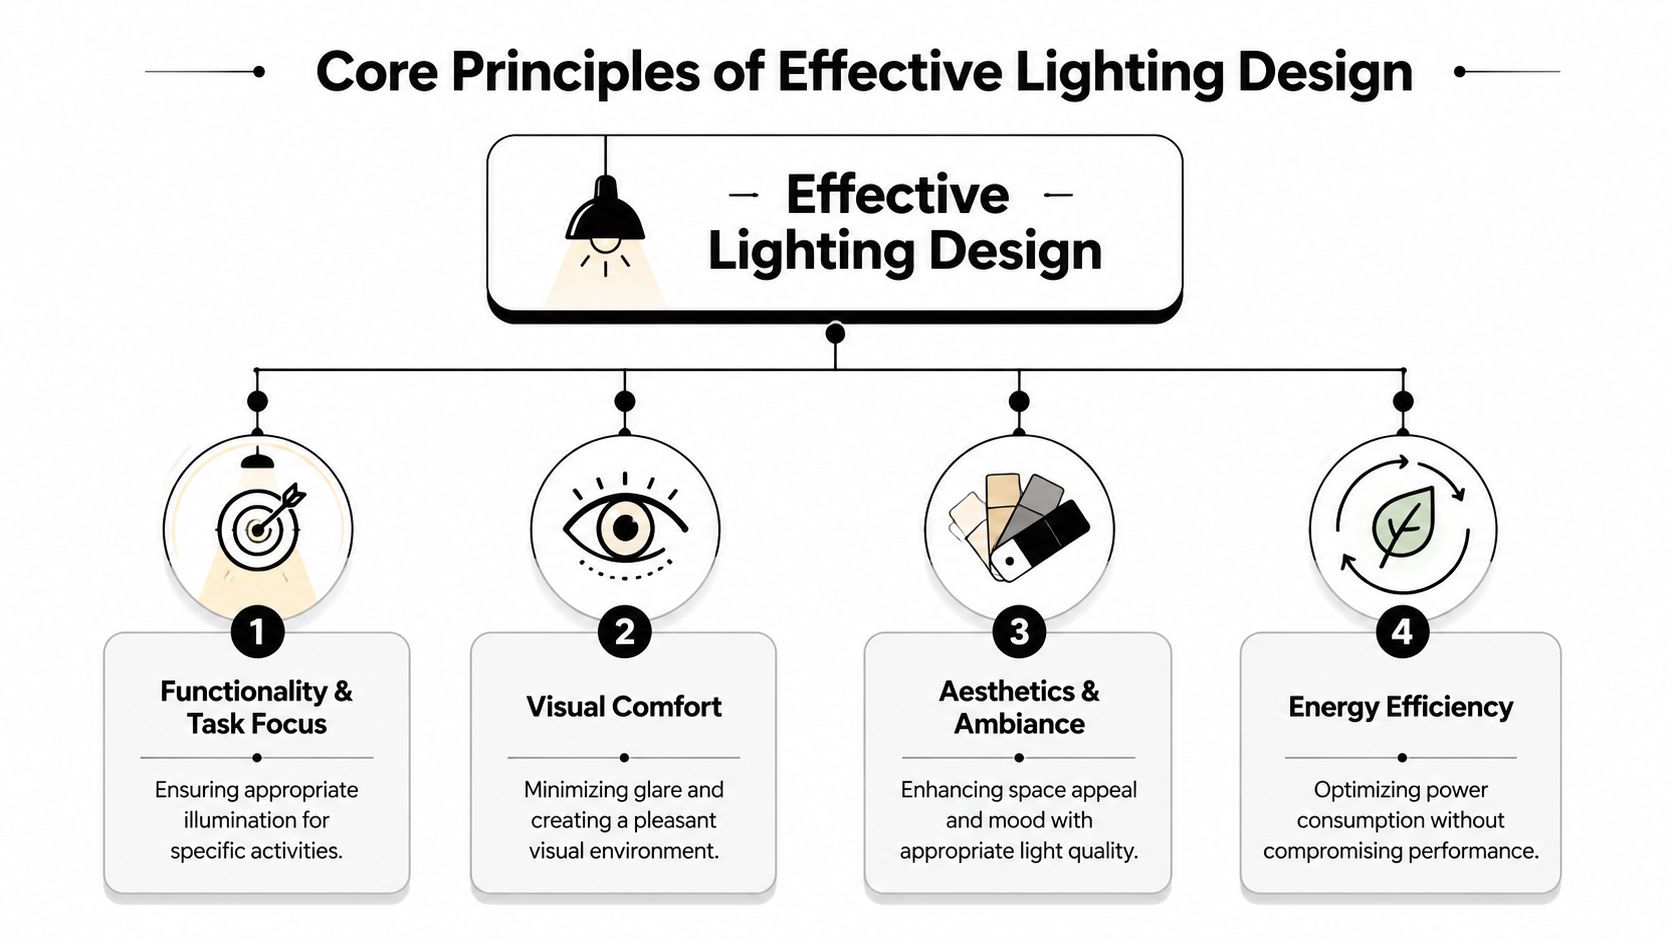
Core Principles of Effective Lighting Design
Good lighting works like layers of paint. One coat gives coverage. Several well-placed coats create depth, clarity, and a finished look. Commercial spaces work the same way. A single blanket of ceiling light rarely performs well across every task.
Layer light by purpose
Most strong plans use three basic layers.
- Ambient lighting: This is the base layer. It gives general visibility and helps the space feel open and usable.
- Task lighting: This supports specific work, such as desks, counters, checkout stations, prep areas, or inspection points.
- Accent lighting: This draws attention to products, branding elements, architectural features, or wayfinding cues.
When a room relies only on ambient light, it usually ends up overlit in some places and underlit in others. Layering lets the building put light where it's useful instead of flooding everything evenly.
Color quality matters more than many owners expect
Two spaces can have the same brightness and feel completely different. One major reason is color rendering, often discussed as CRI. In plain language, that's how accurately the light shows colors.
Retail is the easiest place to see this. Clothing, food, finishes, signage, and packaging all change appearance under poor color rendering. Products can look dull, skin tones can look off, and displays lose contrast.
The same principle matters in offices and service businesses. Accurate color helps people read materials correctly, judge finishes, and feel comfortable in the environment.
Choose the right tone for the room
Color temperature affects mood and function. Warmer light often feels more relaxed and welcoming. Cooler light can feel cleaner and more alert. Neither is automatically better. It depends on what the room is trying to do.
A break area, boutique, reception space, warehouse aisle, and conference room usually shouldn't all feel the same. The right plan uses tone intentionally instead of treating every room like a copy of the next one.
Glare control is not optional
Many complaints about lighting aren't really about brightness. They're about contrast and glare. A fixture can have plenty of output and still make the room uncomfortable if it shines directly into the line of sight, reflects hard off monitors, or leaves nearby surfaces too dark by comparison.
The technical side of this matters. To prevent visual discomfort in commercial workspaces, IESNA recommends that the average luminance ratio for close objects should not exceed 3:1, as noted in the EPA lighting guidance on luminance ratios. In practice, that means fixture spacing, aiming, and illuminance levels need to be calculated carefully, not guessed.
A room can be bright and still be unpleasant. That usually points to bad contrast, not lack of wattage.
Controls should support the design, not fight it
A good fixture layout can be undermined by poor controls. Lights that snap on too late, switch off while people are still working, or ignore daylight near windows create frustration fast.
That's why lighting design and controls should be planned together. A business using windows effectively may also benefit from daylight-responsive strategies such as those discussed by Black Rhino Electric. The main point is simple. The system should respond to how the building is used, not force people to work around it.
Key Components of a Modern Lighting System
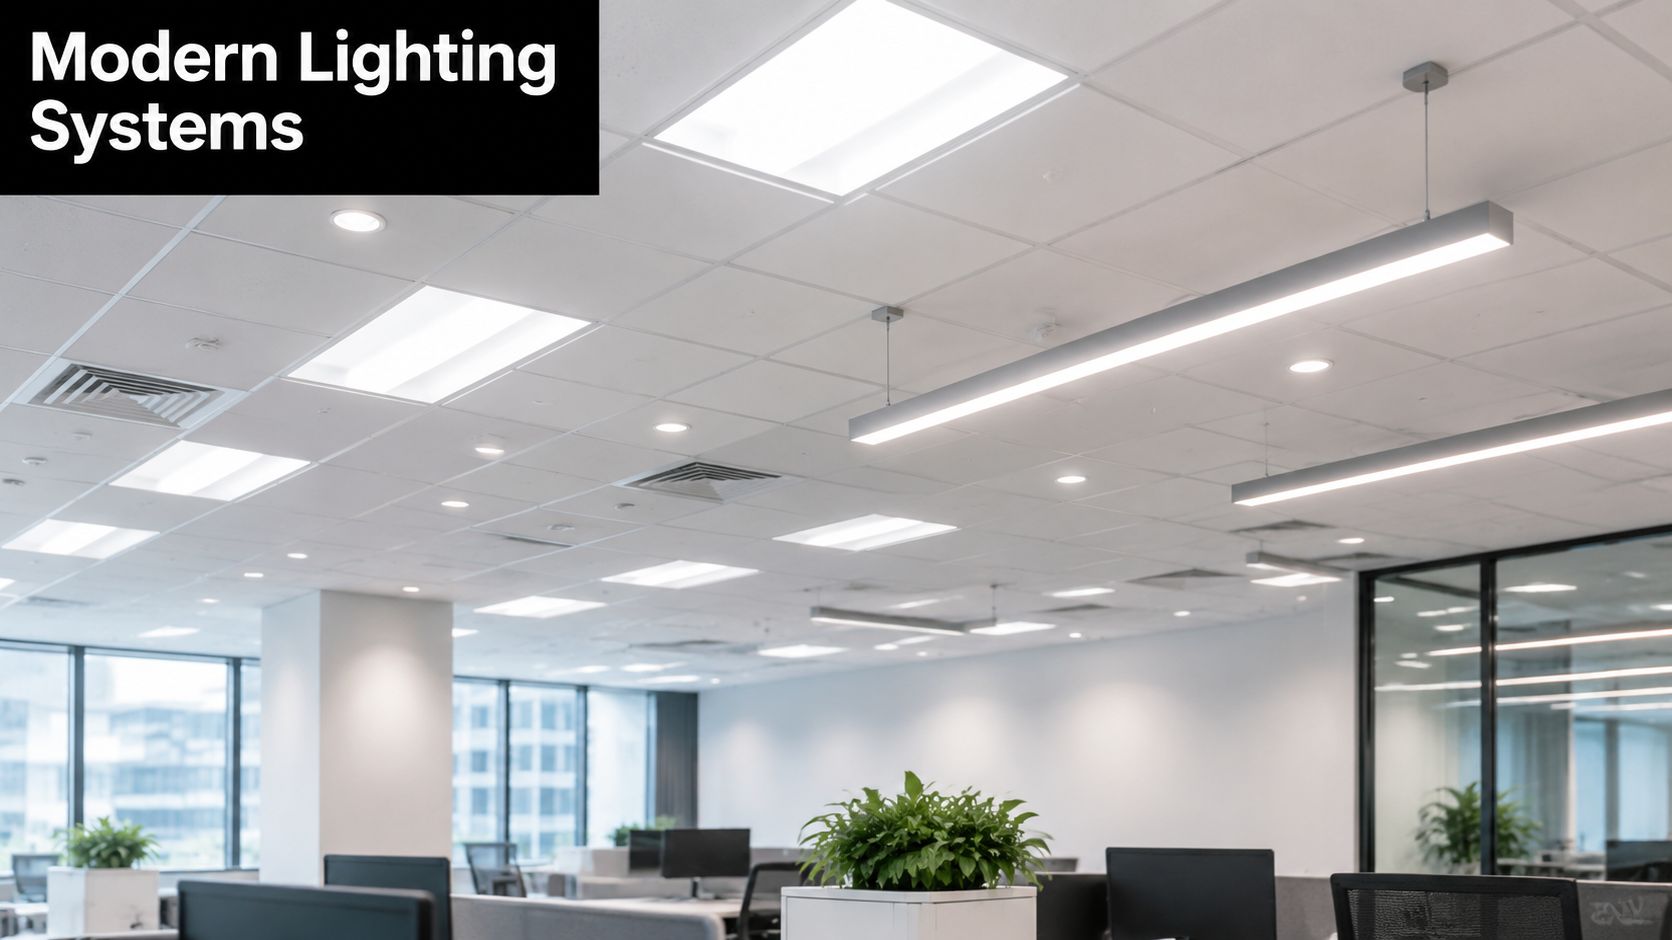
The fixtures matter, but the fixture list alone doesn't make a modern system. Performance comes from the combination of fixture type, layout, controls, circuit planning, and the way each area of the building operates.
Common fixture types by application
Different commercial spaces call for different fixture families.
In office environments, recessed or architectural fixtures often provide the base layer. The goal is usually even coverage, good visual comfort, and a clean appearance that works with desks, screens, and conference rooms.
Warehouses, shops, and open industrial interiors often need high-output fixtures suited for taller mounting heights. Those spaces care less about decorative appearance and more about reliable coverage, reduced shadows, and safe movement through aisles and work zones.
Retail and customer-facing spaces usually need more flexibility. Adjustable fixtures can highlight displays, direct attention, and support product presentation without over-lighting circulation paths.
A useful checkpoint in office projects is vertical visibility, not just the floor. Commercial office lighting design calls for vertical illuminance exceeding 75 Lux on walls and major vertical surfaces, compared with a baseline of 50 Lux for general areas, according to this commercial lighting specification guide. That's one reason spaces with bright floors and dark walls still feel dim or uncomfortable.
Controls are the system's brain
Modern controls do the quiet work that owners notice later on utility bills and maintenance logs.
- Occupancy controls: These turn lighting off when enclosed spaces aren't in use.
- Scheduling: This keeps predictable operating hours from turning into unnecessary burn time.
- Daylight response: This trims artificial light when windows already provide usable illumination.
Under commercial building lighting requirements, ASHRAE 90.1 and the IECC require commercial buildings to meet Lighting Power Density limits in watts per square foot and include automatic control devices for enclosed spaces so lights turn off when not in use.
Infrastructure still matters
Fixture selection gets most of the attention, but electrical layout can make or break reliability. Long homeruns, poorly grouped switching, and circuit plans that don't match business operations cause headaches later.
For larger installations, distance matters too. The National Electrical Code referenced in the same office guidance sets a maximum circuit distance of 300 wire-feet for 277/1 lighting fixtures from the panel to help prevent excessive voltage drop. That kind of detail doesn't show up in a showroom sample, but it shows up in the field when a system underperforms.
Utah Compliance Codes and Rebate Opportunities
Code requirements can feel like paperwork until a project stalls in review or fails inspection. In commercial lighting, code is better understood as the framework that keeps performance, safety, and efficiency aligned.
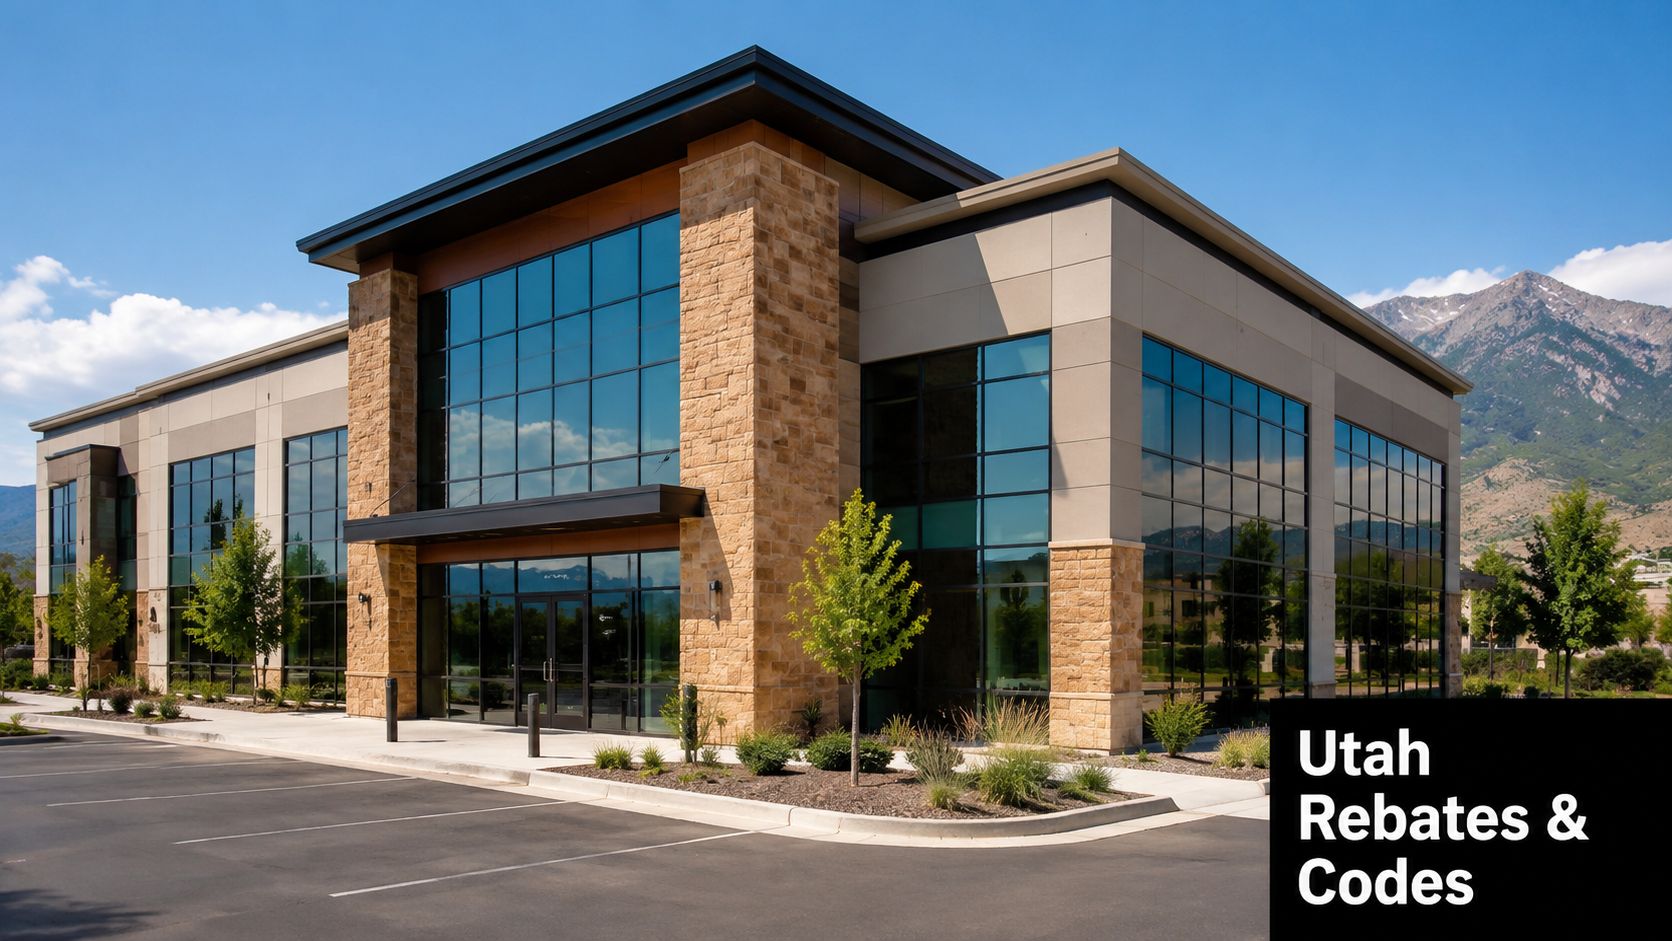
For businesses in Northern Utah, that matters on tenant improvements, new construction, site upgrades, and exterior lighting work.
Energy code is part of the design, not an add-on
Commercial buildings are commonly expected to satisfy limits on lighting power and include automatic shutoff or control features. That affects fixture count, output, zoning, and how controls are programmed.
When those decisions are made too late, owners end up paying for redesign, replacement, or extra labor. When they're handled early, the project usually moves cleaner through permit review and final walkthrough.
Utah has a specific site plan requirement
Exterior and site lighting deserve special attention in Utah. Commercial and multi-family sites with three or more units are required to submit a site lighting plan that includes the location of proposed and existing fixtures plus a photometric plan designed and stamped by a licensed lighting professional, according to Utah's site lighting plan requirement.
That requirement matters because owners often assume site lighting is just a fixture selection issue. It isn't. The plan has to show how the light performs across the property, not just where poles or wall packs will be installed.
If a project includes parking lots, walkways, building exteriors, or multi-building site work, permit questions should be addressed before materials are ordered.
What a photometric plan actually tells the owner
A photometric plan maps light levels across the site. It helps reveal whether parking stalls, pedestrian routes, entrances, and transitions are evenly lit or whether the design creates hot spots and dark gaps.
For the owner, that means fewer surprises later. For the contractor and design team, it helps coordinate placement before concrete, trenching, and fixture mounting lock in the layout.
Rebate research still has value
Available utility or program incentives can help offset the cost of efficient lighting upgrades, but they change over time and often come with documentation requirements. The practical move is to review those opportunities early, before the project scope is finalized.
For businesses already looking at broader efficiency upgrades, local owners sometimes also review incentive information such as Utah EV charger rebates because electrical improvements often overlap in planning and budget timing. The categories are different, but the planning habit is the same. Check requirements before the work starts, not after invoices are closed out.
Retrofit vs New Construction Projects
A lighting project usually starts from one of two places. Either the business is trying to improve an existing space, or it has the chance to build the system from scratch. Each path has advantages. Each also comes with limits that should be understood before the schedule and budget are set.
Existing buildings require selective thinking
Retrofit work can improve performance without tearing the whole place apart. That makes it attractive for occupied offices, retail suites, and warehouses that can't shut down for long.
The trade-off is that the new design has to work around existing conditions. Ceiling types, circuiting, panel capacity, switch locations, and access above finished spaces can all shape what's realistic.
For owners looking at older fluorescent systems, this guide on how to upgrade fluorescent lights is a useful starting point. The key issue isn't just swapping lamps. It's making sure the whole setup still performs properly after the change.
New construction gives more freedom
New builds offer the best chance to align lighting with the building from the beginning. Fixture layout, controls, daylight use, and switching zones can all be coordinated with the architectural plan instead of forced into an old footprint.
That freedom comes with more coordination. Lighting decisions need to stay aligned with framing, ceiling systems, furniture layout, and the rest of the electrical scope.
| Factor | Lighting Retrofit | New Construction |
|---|---|---|
| Budget focus | Usually targets the biggest weaknesses first | Usually supports a full-system plan from the start |
| Disruption to operations | Can often be phased around business hours | Less disruption to current operations, but more planning upfront |
| Existing constraints | Must work around current wiring, ceilings, and room layout | Allows fixture placement and controls to be built around intended use |
| Code adjustments | May trigger upgrades depending on scope | Code compliance is typically integrated into the full project review |
| Long-term flexibility | Improves what's there, sometimes with limitations | Offers the cleanest path for future expansion and zoning |
A retrofit makes sense when the building has decent bones and the goal is targeted improvement. New construction makes sense when the owner wants the lighting system fully built around workflow, customer experience, and long-term use.
Choosing a Lighting Contractor in Northern Utah
The quality of a lighting project depends as much on evaluation and planning as it does on installation. A contractor should be able to discuss the space, the tasks performed there, the code path, and the control strategy without defaulting to a one-size-fits-all fixture package.
What to ask before hiring
A useful conversation with a commercial lighting contractor should cover more than product preferences.
- Project fit: Ask whether the contractor regularly handles occupied remodels, tenant improvements, warehouses, offices, retail, or exterior site lighting similar to the project at hand.
- Code awareness: Ask how the contractor addresses controls, energy requirements, permit coordination, and any needed photometric documentation.
- Site-specific planning: Ask what they'll evaluate on-site, such as ceiling height, panel location, window light, switching zones, and problem areas reported by staff.
- Proposal detail: Ask whether the scope will break out fixture changes, controls, wiring adjustments, and any likely disruptions to business operations.
Technical knowledge should show up in plain language
A qualified contractor doesn't just say a store needs “better lighting.” The contractor should understand target performance and explain why certain fixture choices fit the merchandise and ceiling geometry.
In retail, display lighting must deliver 750–2000 lux to ensure product visibility, and a 35W LED track head with a 24° beam angle mounted at 2.5m can achieve that, based on this retail lighting design guide. That's the kind of detail that separates design-driven installation from guesswork.
The best contractor for a lighting project is usually the one who asks the most useful questions before giving an answer.
Local experience matters
Northern Utah projects can involve a mix of older commercial buildings, fast tenant improvement timelines, and jurisdiction-specific review comments. A contractor who already works in Weber County, Davis County, and Salt Lake County is more likely to recognize the practical issues early.
Business owners comparing options can start by looking for a commercial lighting contractor with experience in design, installation, controls, troubleshooting, and code-focused upgrades. The strongest choice is usually the contractor who can explain what works, what doesn't, and why.
For businesses in Weber County, Davis County, Salt Lake County, and nearby Northern Utah communities, Black Rhino Electric handles commercial electrical work with a strong focus on safe, practical lighting solutions. To discuss a project, call 385-396-7048 or request a quote through the Black Rhino Electric quote form.